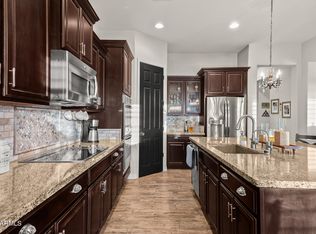
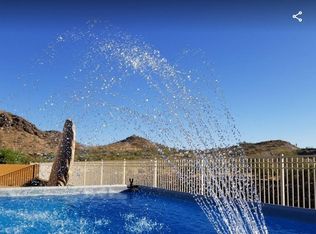
CASITA w/ KITCHENETTE, FAMILY ROOM, BEDROOM & LAUNDRY, perfect for Guest or In-laws.This home is NESTLED in the heart of a prestigious gated community of Rock Springs, located on a ONE OF A KIND premium lot offering a lifestyle of elegance. Step inside and be captivated by the grandeur of the soaring foyer, adorned with an open staircase featuring elegant iron railings. This home is a masterpiece of design, where every detail has been carefully crafted to create an ambiance of sheer luxury from the wood flooring and exquisite transitions from room to room. Entertain guests in style with a gourmet kitchen boasting staggered cabinets crowned with molding, custom tile backsplash, a spacious island w/breakfast bar, large walk-in pantry, double ovens, deluxe granite countertops 5 burner stove top,providing ample space for entertaining. A wine bar and cooler elevate the experience, ensuring that every gathering is imbued with an air of refinement. The seamless flow of design connects the kitchen to the large family room, creating a communal space that effortlessly combines elegance with comfort. Work or study in style in the private office, complete with built-ins that exemplify sophistication. Step outside into a tastefully designed outdoor living space with built in BBQ encased in stone and a paver patio extending the full lengh of the yard. The elevated deck offers additional scenic views of mountains and gouriouse night skies. Relax in the hot tub or entertain around the firepit. A custom waterfall feature and extended pergola adds a touch of tranquility to this oasis that rivals the beauty of the natural landscape.
Upstairs offers a large loft, the oversized owners suite with a spa like bathroom and custom tiled shower is an oasis of its own.
2 additional large bedrooms share a Jack/Jill bath, and the 4th bedroom has its own separate full bath.
Additional features: plantation shutters throughout, water softener system, RO, 3td car garage has access to Casita.
Sold for $855,000
$855,000
27266 N 81ST Lane, Peoria, AZ 85383
5beds
5baths
4,049sqft
Single Family Residence
Built in 2014
7,320 Square Feet Lot
$825,600 Zestimate®
$211/sqft
$3,908 Estimated rent
Home value
$825,600
$784,000 - $867,000
$3,908/mo
Zestimate® history
Owner options
List your home for rent
$3,908/mo
Rent Zestimate®
Find your next renter with Zillow Rental Manager. Plus, with online applications, you can quickly screen prospective tenants – for free.
$3,908/mo
Rent Zestimate®
Refinance and save
$5,032/mo
Est. payment
Refinancing to a lower rate could help reduce your monthly payments and save thousands over the life of the loan.
$5,032/mo
Est. payment
Explore your selling options
Work with a Zillow partner agent
Leverage their expertise and Zillow's premium Showcase listings to get your home seen by more buyers.
Get startedList with your own agent
Get your home in front of millions of buyers by listing it on Zillow.
Learn how to do itSell it yourself
Take full control of how buyers see your home on Zillow by listing For Sale by Owner (FSBO).
List your homeWhat's special
Plantation shutters throughoutHot tubOversized owners suiteCustom tiled showerCustom waterfallSoaring foyerLarge loft
Zillow last checked:
Listing updated:
Listed by:
June Palmer 602-750-0662,
Elite Partners,
Ronald Palmer 602-750-0755,
Elite Partners
Bought with:
Julie A Zongas, SA641296000
My Home Group Real Estate
Tiffany Gobster, SA653081000
My Home Group Real Estate
Source: ARMLS,MLS#: 6639297
Facts & features
Interior
Bedrooms & bathrooms
- Bedrooms: 5
- Bathrooms: 5
Heating
- Electric
Cooling
- Central Air
Appliances
- Included: Refrigerator, Built-in Microwave, Dishwasher, Disposal, Electric Cooktop
- Laundry: Inside
Features
- High Speed Internet, Granite Counters, Double Vanity, Upstairs, Eat-in Kitchen, 9+ Flat Ceilings, Kitchen Island, Full Bth Master Bdrm, Separate Shwr & Tub
- Flooring: Carpet, Tile, Wood
- Windows: Low Emissivity Windows, Solar Screens, Double Pane Windows, Vinyl Frame
- Has basement: No
- Has fireplace: Yes
- Fireplace features: Fire Pit
Interior area
- Total structure area: 4,049
- Total interior livable area: 4,049 sqft
Property
Parking
- Total spaces: 5
- Parking features: Garage Door Opener, Direct Access
- Garage spaces: 3
- Uncovered spaces: 2
Features
- Stories: 2
- Patio & porch: Covered, Patio
- Has spa: Yes
- Spa features: Heated, Private
- Fencing: Block
Lot
- Size: 7,320 Square Feet
- Features: Desert Back, Desert Front, Synthetic Grass Back
Details
- Parcel number: 20120464
Construction
Type & style
- Home type: SingleFamily
- Architectural style: Ranch
- Property subtype: Single Family Residence
Materials
- Stucco, Wood Frame
- Roof: Tile
Condition
- Year built: 2014
Details
- Builder name: K HOVNANIAN HOMES
Utilities & green energy
- Sewer: Public Sewer
- Water: City Water
Community & HOA
Community
- Features: Gated, Playground, Biking/Walking Path
- Subdivision: ROCK SPRINGS
HOA
- Has HOA: Yes
- Services included: Maintenance Grounds
- HOA fee: $95 monthly
- HOA name: Rock Springs
- HOA phone: 480-422-0888
Location
- Region: Peoria
Financial & listing details
- Price per square foot: $211/sqft
- Tax assessed value: $648,000
- Annual tax amount: $3,188
- Date on market: 1/8/2024
- Cumulative days on market: 9 days
- Listing terms: Cash,Conventional,VA Loan
- Ownership: Fee Simple
Price history
| Date | Event | Price |
|---|---|---|
| 3/7/2024 | Sold | $855,000+0.6%$211/sqft |
Source:  ARMLS #6639297 Report a problem ARMLS #6639297 Report a problem | ||
| 1/18/2024 | Pending sale | $850,000$210/sqft |
Source: ARMLS #6639297 Report a problem | ||
| 1/8/2024 | Listed for sale | $850,000+78.4%$210/sqft |
Source: ARMLS #6639297 Report a problem | ||
| 10/30/2014 | Sold | $476,413$118/sqft |
Source: Public Record Report a problem | ||
Public tax history
| Year | Property taxes | Tax assessment |
|---|---|---|
| 2025 | $3,217 +1.2% | $64,800 -0.4% |
| 2024 | $3,179 +1.8% | $65,060 +77.3% |
| 2023 | $3,122 +2% | $36,691 -8% |
| 2022 | $3,061 -3.2% | $39,900 +5.2% |
| 2021 | $3,161 +3% | $37,910 +4% |
| 2020 | $3,067 +3.6% | $36,450 -2.4% |
| 2019 | $2,960 | $37,360 +0.8% |
| 2018 | $2,960 +3.7% | $37,070 +5.9% |
| 2017 | $2,856 +14220.9% | $35,010 +2% |
| 2016 | $20 +4.9% | $34,310 +525.2% |
| 2015 | $19 | $5,488 +3330% |
| 2014 | -- | $160 |
| 2013 | -- | $160 -98% |
| 2009 | -- | $8,107 -20.2% |
| 2008 | -- | $10,160 +39.6% |
| 2007 | -- | $7,280 |
Find assessor info on the county website
Neighborhood: Rock Springs
Nearby homes
- $750,0004 bd2 ba2.2k sqft27276 N 81st Ln, Peoria, AZ 85383Sold
- $694,2004 bd3 ba2.6k sqft27262 N 81st Ln, Peoria, AZ 85383Off Market

- $627,7004 bd2 ba2.2k sqft27265 N 82nd Ave, Peoria, AZ 85383Off Market
- $824,0004 bd4 ba4k sqft27258 N 81st Ln, Peoria, AZ 85383Off Market
- $906,6005 bd4 ba4k sqft27278 N 81st Ln, Peoria, AZ 85383Off Market
- $649,0003 bd3 ba2.3k sqft27261 N 82nd Ave, Peoria, AZ 85383Sold
- $648,200-- bd3 ba2.6k sqft27263 N 81st Ln, Peoria, AZ 85383Off Market
- $741,6004 bd2 ba2.6k sqft27267 N 81st Ln, Peoria, AZ 85383Off Market
Nearby schools
GreatSchools rating
- 9/10Terramar Elementary SchoolGrades: PK-8Distance: 2 mi
- 9/10Mountain Ridge High SchoolGrades: 7-12Distance: 3.3 mi
Schools provided by the listing agent
- Elementary: Terramar Elementary
- Middle: Terramar Elementary
- High: Sandra Day O'Connor High School
- District: Deer Valley Unified District
Source: ARMLS. This data may not be complete. We recommend contacting the local school district to confirm school assignments for this home.
Get a cash offer in 3 minutes
Find out how much your home could sell for in as little as 3 minutes with a no-obligation cash offer.
Estimated market value
$825,600
Get a cash offer in 3 minutes
Find out how much your home could sell for in as little as 3 minutes with a no-obligation cash offer.
Estimated market value
$825,600
- Arizona
- Maricopa County
- Peoria
- 85383
- Rock Springs
- 27266 N 81ST Lane
Nearby cities
Nearby neighborhoods
Nearby zip codes
Other Peoria Topics
