Skip main navigation
Off market
  • $342,300

    27266 Stratford Glen Dr Lot 52, Daphne, AL 36526

    5beds
    2,544sqft
    SingleFamily
    Built in ----
    -- sqft lot
    $342,300 Zestimate®
    $135/sqft
    $2,681 Estimated rent

    Home value

    $342,300

    $318,000 - $366,000

    $2,681/mo

    Zestimate® history
    Loading
    Loading...

    Owner options

    List your home for rent

    $2,681/mo

    Rent Zestimate®

    Find your next renter with Zillow Rental Manager. Plus, with online applications, you can quickly screen prospective tenants – for free.

    Learn more

    $2,681/mo

    Rent Zestimate®

    Refinance and save

    $1,995/mo

    Est. payment

    Refinancing to a lower rate could help reduce your monthly payments and save thousands over the life of the loan.

    See today's rates

    $1,995/mo

    Est. payment

    Explore your selling options

    Work with a Zillow partner agent

    Leverage their expertise and Zillow's premium Showcase listings to get your home seen by more buyers.

    Get started

    List with your own agent

    Get your home in front of millions of buyers by listing it on Zillow.

    Learn how to do it

    Sell it yourself

    Take full control of how buyers see your home on Zillow by listing For Sale by Owner (FSBO).

    List your home

    What's special

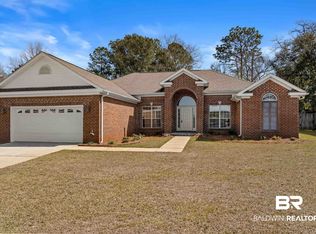
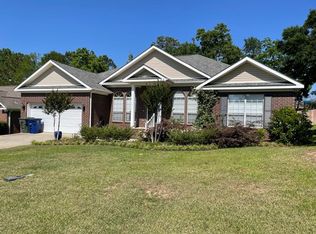
    Breath-taking 5 bedroom home is convenient to EVERYTHING! Minutes to YMCA, Trione Sports Complex, and 3 Daphne Schools. All brick and vinyl exterior for low maintenance luxury living. Outside features new roof, patio for entertaining, and a spacious screen porch that is to die for! Enjoy your morning coffee sitting here watching the birds and squirrels in your completely fenced backyard with lush grass and landscaping. As you enter the property by the new front porch, you are welcomed by a spacious greatroom with crown molding, custom built ins around the tiled gas fireplace front, and beautiful bamboo wood flooring that spans the entire entertaining areas and 5th bedroom/office. Tiled wet areas and carpet in the 4 bedrooms only. Kitchen has updated cabinets and stainless steel appliances. Breakfast room overlooks the screen porch and backyard. Host the holiday parties this year in the bright and airy formal dining room located off the foyer. Bedrooms are in a split plan for maximum privacy with the master suite on the backside of the kitchen. Its en-suite bath is equipped with double vanity sinks, separate shower, nice soaking tub, and private water closet. Three large guest rooms have enough space for all your furniture with King/Queen bedroom sets. Invite your friends and family to stay in comfort. 5th bedroom with bamboo flooring and walk in closet makes an ideal home office or craft room. Double garage has attached workbench with peg board walls for the avid handyman. Too many updates to list them all. You must see inside this one to truly appreciate what it has to offer at this price point. Schedule a private showing TODAY!

    This property is not currently displayed as for sale or rent on Zillow. This may be different from what's on other websites or public sources.
    Facts & features

    Interior

    Bedrooms & bathrooms
    • Bedrooms: 5
    • Bathrooms: 2
    • Full bathrooms: 2
    Heating
    • Forced air, Electric, Gas
    Cooling
    • Central
    Appliances
    • Included: Dishwasher, Garbage disposal, Microwave, Range / Oven
    Features
    • Ceiling Fan(s), En-Suite, Internet, Split Bedroom Plan, Cable
    • Flooring: Tile, Carpet, Hardwood
    • Basement: None
    • Has fireplace: Yes
    • Fireplace features: Great Room, Gas Log
    Interior area
    • Total interior livable area: 2,544 sqft

    Property

    Parking
    • Total spaces: 2
    • Parking features: Garage - Attached
    Features
    • Patio & porch: Screened Porch
    • Exterior features: Vinyl, Brick
    • Fencing: Fenced
    • Has view: Yes
    • View description: None
    Details
    • Additional structures: Storage Building, Storage
    • Other equipment: Irrigation Equipment

    Construction

    Type & style
    • Home type: SingleFamily
    • Architectural style: Traditional
    Materials
    • Roof: Composition

    Utilities & green energy

    • Utilities for property: Natural Gas Available

    Community & HOA

    HOA
    • Amenities included: Pets - Allowed, Association Management, Taxes-Common Area, Trash
    • Services included: Trash, Common Area Maintenance, Association Management, Taxes-Common Area
    Location
    • Region: Daphne

    Financial & listing details

    • Price per square foot: $135/sqft

    Price history

    DateEventPrice
    9/6/2019Listing removed$269,900$106/sqft
    Source: RE/MAX By The Bay #288111 Report a problem
    8/28/2019Listed for sale$269,900$106/sqft
    Source: RE/MAX By The Bay - Daphne #288111 Report a problem

    Public tax history

    Tax history is unavailable.

    Neighborhood: 36526

    Nearby schools

    GreatSchools rating
    Schools provided by the listing agent
    • Elementary: Daphne East Elementary
    • Middle: Daphne Middle
    • High: Daphne High

    Source: The MLS. This data may not be complete. We recommend contacting the local school district to confirm school assignments for this home.

    Get a cash offer in 3 minutes
    Find out how much your home could sell for in as little as 3 minutes with a no-obligation cash offer.
    Estimated market value
    $342,300
    Get a cash offer in 3 minutes
    Find out how much your home could sell for in as little as 3 minutes with a no-obligation cash offer.
    Estimated market value
    $342,300