Skip main navigation
For sale
  • Price cut: $26K (7/16)
    $999,000

    27267 E Jamison Place, Aurora, CO 80016

    6beds
    5,504sqft
    : 
    Loading
    Get pre-qualified
    Single Family Residence
    Built in 2015
    0.33 Acres Lot
    $-- Zestimate®
    $182/sqft
    $290/mo HOA

    What's special

    Extensive storagePowder guest bathStudy with backyard viewsGas cook topDouble ovenAdditional paver patioLush lawn
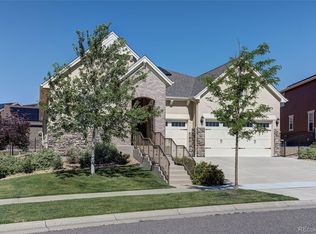
    Country Club Living at it's Best!*Great Location! Situated on a Quiet Cul-de-Sac Close to the Club House*Extra Large Professionally Landscaped and Fully Fenced Yard*Pella French Doors Bring in Lots of Great Light & Lead out to the Expansive, Maintenance Free Covered Deck*Lush Lawn, Additional Paver Patio and Pebbled Firepit Area add More Outdoor Living Space*This Yard is Truly and Entertainer's Paradise*Bright and Sunny Open Floor Plan with Soaring Ceilings*Gourmet Kitchen with Huge Granite Island, Gas Cook Top, Double Oven and Pantry*Breakfast Nook off of the Deck...Great for Indoor/Outdoor Living*Formal Dining with Great Bar/Butler's Pantry*Private Main Floor Guest Suite with Ensuite Full Bath*Study with Backyard Views*Enjoy the Spacious Primary Suite with 5-Piece Bath and Large Walk-In Closet with Direct Access into the Laundry Room*Three Additional Upstairs Bedrooms, all with En-Suite Bathrooms*Incredible Upstairs Laundry Room with Utility Sink*Finished Basement features a Great Room for Media and Game Tables, a Custom Wet Bar with Dishwasher, Gym, Powder Guest Bath & Extensive Storage*6th Bedroom with En-Suite 3/4 Bath with Radiant Floor Heat*3-Car Garage with Mud Room/Drop Zone*Steps to the Country Club and the Elementary school*Blackstone Country Club offers numerous amenities including Fitness Center, Pool, Tennis Courts, Pickle Ball Courts, Restaurant/Grille, Social Activities, and More!*Don't Miss this Beautiful Home!
    139 days
    |
    308
    |
    14
    |

    Zillow last checked:

    Listing updated:

    Listed by:

    Alana Hankins 303-907-1500 alana.hankins@compass.com,

    Compass - Denver

    Source: REcolorado as distributed by MLS GRID,MLS#: 3526613MLS Logo

      Facts & features

      Interior

      Bedrooms & bathrooms
      • Bedrooms: 6
      • Bathrooms: 7
      • Full bathrooms: 4
      • 3/4 bathrooms: 1
      • 1/2 bathrooms: 2
      • Main level bathrooms: 2
      • Main level bedrooms: 1
      Bedroom
      • Level: Main
      Bedroom
      • Features: Primary Suite
      • Level: Upper
      Bedroom
      • Level: Upper
      Bedroom
      • Description: Walk-In Closet
      • Level: Upper
      Bedroom
      • Level: Upper
      Bedroom
      • Description: Spacious Guest Room
      • Level: Basement
      Bathroom
      • Description: En-Suite Bath & Walk-In Closet
      • Level: Upper
      Bathroom
      • Level: Main
      Bathroom
      • Level: Main
      Bathroom
      • Description: 5-Piece Bat & Large Walk-In
      • Features: En Suite Bathroom, Primary Suite
      • Level: Upper
      Bathroom
      • Description: Jack And Jill Bath
      • Level: Upper
      Bathroom
      • Description: Private En-Suite Bath
      • Level: Basement
      Bathroom
      • Description: Powder Bath
      • Level: Basement
      Dining room
      • Description: Formal Dining Room W/Buffet
      • Level: Main
      Great room
      • Description: Soaring Ceilings, Gas Fireplace
      • Level: Main
      Great room
      • Description: Room For Media & Game Tables...Wet Bar
      • Level: Basement
      Gym
      • Description: Large Gym
      • Level: Basement
      Kitchen
      • Description: Gourmet Kitchen W/Huge Island
      • Level: Main
      Laundry
      • Description: Spacious With Primary Closet & Hall Access
      • Level: Upper
      Office
      • Description: Private Study W/Views Of The Yard
      • Level: Main
      Utility room
      • Description: Huge Storage Room
      • Level: Basement
      Heating
      • Forced Air
      Cooling
      • Central Air
      Features
      • Basement: Bath/Stubbed,Daylight,Finished,Full
      Interior area
      • Total structure area: 5,504
      • Total interior livable area: 5,504 sqft
      • Finished area above ground: 3,650
      • Finished area below ground: 1,300
      Video & virtual tour

      Property

      Parking
      • Total spaces: 3
      • Parking features: Concrete, Dry Walled, Lighted
      • Attached garage spaces: 3
      Features
      • Levels: Two
      • Stories: 2
      • Patio & porch: Covered, Deck, Front Porch, Patio
      • Exterior features: Garden, Lighting, Private Yard
      • Fencing: Full
      Lot
      • Size: 0.33 Acres
      • Features: Cul-De-Sac, Irrigated, Landscaped, Level, Sprinklers In Front, Sprinklers In Rear
      Details
      • Parcel number: 034655727
      • Special conditions: Standard

      Construction

      Type & style
      • Home type: SingleFamily
      • Architectural style: Traditional
      • Property subtype: Single Family Residence
      Materials
      • Wood Siding
      • Foundation: Slab
      • Roof: Composition
      Condition
      • Year built: 2015
      Details
      • Builder model: Prescott
      • Builder name: Lennar

      Utilities & green energy

      • Sewer: Public Sewer
      • Water: Public
      • Utilities for property: Electricity Connected, Natural Gas Connected

      Community & HOA

      Community
      • Subdivision: Blackstone Country Club
      HOA
      • Has HOA: Yes
      • Amenities included: Playground
      • Services included: Recycling, Trash
      • HOA fee: $165 quarterly
      • HOA name: Blackstone Metro District
      • HOA phone: 303-952-4004
      • Second HOA fee: $235 monthly
      • Second HOA name: Blackstone Country Club
      • Second HOA phone: 720-713-1780
      Location
      • Region: Aurora

      Financial & listing details

      • Price per square foot: $182/sqft
      • Tax assessed value: $915,400
      • Annual tax amount: $8,089
      • Date on market: 3/5/2026
      • Listing terms: Cash,Conventional,FHA,Jumbo,VA Loan
      • Exclusions: Wall Mount Tvs & Media Equipment, Golf Simulator, Garage Fridge, Garage Freezer, Curtains In "car" Bedroom, Refrigerator At Basement Bar, Sports Memorabilia, Staging Items, Personal Property
      • Ownership: Individual
      • Electric utility on property: Yes

        Estimated market value

        Not available

        Estimated sales range

        Not available

        Not available

        Price history

        DateEventPrice
        7/16/2026Price change$999,000-2.5%$182/sqft
        Source: REcolorado as distributed by MLS GRID #3526613 Report a problem
        7/1/2026Price change$1,025,000-2.4%$186/sqft
        Source: REcolorado as distributed by MLS GRID #3526613 Report a problem
        6/8/2026Price change$1,050,000-4.5%$191/sqft
        Source: REcolorado as distributed by MLS GRID #3526613 Report a problem
        5/19/2026Price change$1,100,000-2.2%$200/sqft
        Source: REcolorado as distributed by MLS GRID #3526613 Report a problem
        3/5/2026Listed for sale$1,125,000+71.8%$204/sqft
        Source: REcolorado as distributed by MLS GRID #3526613 Report a problem
        4/12/2019Sold$655,000-0.8%$119/sqft
        Source: Public Record Report a problem
        3/12/2019Pending sale$660,000$120/sqft
        Source: Madison & Company Properties #8237289 Report a problem
        2/14/2019Listed for sale$660,000-3.6%$120/sqft
        Source: Madison & Company Properties #8237289 Report a problem
        7/13/2016Listing removed$684,900$124/sqft
        Source: Colorado Flat Fee Realty Inc #2263146 Report a problem
        6/7/2016Price change$684,900-2.1%$124/sqft
        Source: Colorado Flat Fee Realty Inc #2263146 Report a problem
        5/18/2016Listed for sale$699,900+18%$127/sqft
        Source: Colorado Flat Fee Realty Inc #2263146 Report a problem
        9/1/2015Sold$592,950-2.3%$108/sqft
        Source: Public Record Report a problem
        6/28/2015Listed for sale$606,950$110/sqft
        Source: Keller Williams - Denver Southeast #7937529 Report a problem

        Public tax history

        YearProperty taxesTax assessment
        2025$7,744 +7.5%$57,213 -1.2%
        2024$7,207 +20%$57,921 -6.9%
        2023$6,003 -5.3%$62,204 +34.2%
        2022$6,338 $46,335 -2.8%
        2021-- $47,669 -4.3%
        2020$6,869 +8.6%$49,800
        2019$6,327 --
        2018$6,327 +0.8%$45,252
        2017$6,280 $45,252 -1.4%
        2016-- $45,889 +747.4%
        2015-- $5,415 +19.7%
        2014-- $4,524 -3.1%
        2013$698 $4,670 +4.5%
        2012-- $4,470
        2011$1,138 +7.4%$4,470 -44%
        2010$1,060 -4.1%$7,980 +5.8%
        2009$1,105 $7,540 -5.5%
        2008-- $7,975
        2007-- $7,975
        Find assessor info on the county website

        Monthly payment

        Est. payment

        Payment breakdown

        Explore the cost of this home by adjusting the details. Changes won't be saved.
        All calculations are estimates and provided by Zillow, Inc. for informational purposes only. Actual amounts may vary.
        HOA fees may include property taxes on listings classified as Co-Ops. Contact the listing agent and/or owner for fee details.
        Mortgage interest rates are dependent on a number of factors, including credit score, down payment, and repayment length. Interest rate data provided by Zillow Group Marketplace, Inc. as of 1/1/1970 from various mortgage lenders with which we have lead or other similar arrangements; the Estimated Payment is an average of those rates.
        See how much you could borrow to make a competitive offer.

        Climate risks

        Neighborhood: Blackstone Country Club

        Getting around

        12 / 100
        Car-Dependent
        0 / 100
        No Nearby Transit
        20 / 100
        Somewhat Bikeable

        Nearby schools

        GreatSchools rating
        Schools provided by the listing agent
        • Elementary: Pine Ridge
        • Middle: Fox Ridge
        • High: Cherokee Trail
        • District: Cherry Creek 5

        Source: REcolorado as distributed by MLS GRID. This data may not be complete. We recommend contacting the local school district to confirm school assignments for this home.

        A local agent can set up tours, give advice and negotiate with sellers.

        Browse local experts

        Similar homes