Skip main navigation
Accepting backups
  • $4,700,000

    27267 N 103RD Way, Scottsdale, AZ 85262

    3beds
    4,761sqft
    : 
    Loading
    Get pre-qualified
    Single Family Residence
    Built in 1998
    0.71 Acres Lot
    $-- Zestimate®
    $987/sqft
    $466/mo HOA

    What's special

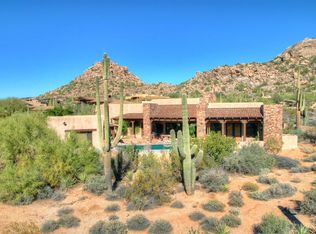
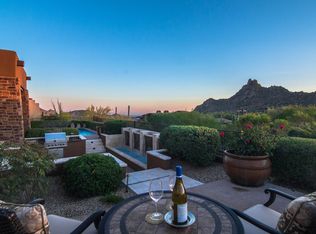
    Welcome to Terra Sol, a recently renovated custom home with panoramic sunset and Pinnacle Peak views in guard-gated Estancia. Open, great room floor plan includes 3 bedrooms plus an office, exercise room and oversized utility room. Chef's kitchen with new SubZero, Thermador and KitchenAid appliances plus an new, chilled wine room with storage for 350+ bottles. Completely renovated backyard with stone paver decking, heated pool/spa, covered ramada area with built-in heaters, a large linear, gas fire pit plus an outdoor kitchen with BBQ, refrigerator and sink. Exterior architectural details include an extensive blend of stacked stone and glass with copper roof facia detail. Recently update interior finishes include tile and wood flooring, custom cabinetry, granite slab counters and stacked stone and glass with copper roof facia detail. Recently update interior finishes include tile and wood flooring, custom cabinetry, granite slab counters and stacked stone wall details. An oversized 3-car garage completes the residence.
    3 days
    |
    26
    |
    0
    |

    Zillow last checked:

    Listing updated:

    Listed by:

    Jay Pennypacker 602-570-3962,

    The Noble Agency,

    Monica C Monson 480-250-0848,

    The Noble Agency

    Source: ARMLS,MLS#: 7055427MLS Logo

      Facts & features

      Interior

      Bedrooms & bathrooms
      • Bedrooms: 3
      • Bathrooms: 4
      • Full bathrooms: 3
      • 1/2 bathrooms: 1
      Heating
      • Natural Gas
      Cooling
      • Central Air, Ceiling Fan(s)
      Appliances
      • Included: Dryer, Washer, Water Softener Owned, Refrigerator, Built-in Microwave, Dishwasher, Disposal, Gas Cooktop, Electric Cooktop, Built-In Electric Oven
      • Laundry: Inside
      Features
      • Pantry, High Speed Internet, Granite Counters, Double Vanity, Eat-in Kitchen, Vaulted Ceiling(s), Kitchen Island, Full Bth Master Bdrm, Separate Shwr & Tub
      • Flooring: Tile, Wood
      • Windows: Skylight(s), Solar Screens, Double Pane Windows, Mechanical Sun Shds
      • Has basement: No
      • Number of fireplaces: 3
      • Fireplace features: Fire Pit, Exterior Fireplace, Family Room, Gas
      Interior area
      • Total structure area: 4,761
      • Total interior livable area: 4,761 sqft

      Property

      Parking
      • Total spaces: 5
      • Parking features: Garage Door Opener, Direct Access, Attch'd Gar Cabinets
      • Garage spaces: 3
      • Uncovered spaces: 2
      Features
      • Stories: 1
      • Patio & porch: Covered, Patio
      • Exterior features: Built-in Barbecue
      • Has private pool: Yes
      • Pool features: Variable Speed Pump, Heated
      • Has spa: Yes
      • Spa features: Heated, Private, Bath
      • Fencing: Block
      • Has view: Yes
      • View description: Panoramic, City Lights, Mountain(s)
      Lot
      • Size: 0.71 Acres
      • Features: East/West Exposure, Sprinklers In Rear, Sprinklers In Front, Desert Back, Desert Front, Synthetic Grass Back, Auto Timer H2O Front, Auto Timer H2O Back
      Details
      • Parcel number: 21684121

      Construction

      Type & style
      • Home type: SingleFamily
      • Architectural style: Contemporary
      • Property subtype: Single Family Residence
      Materials
      • Stucco, Stone, Block
      • Roof: Tile
      Condition
      • Year built: 1998

      Utilities & green energy

      • Sewer: Public Sewer
      • Water: City Water
      Green energy
      • Energy efficient items: Multi-Zones
      • Water conservation: Tankless Ht Wtr Heat, Recirculation Pump

      Community & HOA

      Community
      • Features: Golf, Gated, Guarded Entry
      • Security: Fire Sprinkler System, Security System Owned, Security Guard
      • Subdivision: ESTANCIA
      HOA
      • Has HOA: Yes
      • Services included: Maintenance Grounds, Street Maint
      • HOA fee: $1,398 quarterly
      • HOA name: Estancia Comm Assoc
      • HOA phone: 480-342-9174
      Location
      • Region: Scottsdale

      Financial & listing details

      • Price per square foot: $987/sqft
      • Tax assessed value: $2,818,700
      • Annual tax amount: $11,089
      • Date on market: 7/16/2026
      • Cumulative days on market: 184 days
      • Listing terms: Cash,Conventional
      • Ownership: Fee Simple

        Estimated market value

        Not available

        Estimated sales range

        Not available

        Not available

        Price history

        DateEventPrice
        7/17/2026Listed for sale$4,700,000$987/sqft
        Source: ARMLS #7055427 Report a problem
        7/1/2026Listing removed$4,700,000$987/sqft
        Source: ARMLS #6962069 Report a problem
        3/20/2026Price change$4,700,000-16.1%$987/sqft
        Source: ARMLS #6962069 Report a problem
        2/22/2026Price change$5,600,000-15.2%$1,176/sqft
        Source: ARMLS #6962069 Report a problem
        1/2/2026Listed for sale$6,600,000+112.9%$1,386/sqft
        Source: ARMLS #6962069 Report a problem
        6/28/2021Sold$3,100,000$651/sqft
        Source: ARMLS #6238800 Report a problem
        5/20/2021Listed for sale$3,100,000+128.8%$651/sqft
        Source: ARMLS #6238800 Report a problem
        11/20/2015Sold$1,355,000+442%$285/sqft
        Source: Public Record Report a problem
        10/31/1996Sold$250,000$53/sqft
        Source: Public Record Report a problem

        Public tax history

        YearProperty taxesTax assessment
        2025$9,840 -1.8%$281,870 -0.7%
        2024$10,022 +1.6%$283,780 +56.7%
        2023$9,865 -2.6%$181,136 +5%
        2022$10,134 -7.5%$172,510 +0%
        2021$10,957 +3.1%$172,480 -2.6%
        2020$10,628 +2.8%$177,150 -1.7%
        2019$10,336 $180,170 +5.7%
        2018$10,336 +3.8%$170,430 -1.9%
        2017$9,955 +16.1%$173,730 +14.3%
        2016$8,573 $151,960 +21%
        2015$8,573 $125,620 +6.1%
        2014-- $118,370 +8%
        2013-- $109,580
        2012-- $109,580 -17%
        2011-- $132,030 -19.6%
        2010-- $164,160 -13.6%
        2009-- $190,050 -19%
        2008-- $234,500 +0.2%
        2007-- $234,050 +19.6%
        2006-- $195,700
        2005-- $195,700 +11.3%
        2004-- $175,800
        2003-- $175,800 +40.3%
        2002-- $125,300
        Find assessor info on the county website

        Monthly payment

        Est. payment

        Payment breakdown

        Explore the cost of this home by adjusting the details. Changes won't be saved.
        All calculations are estimates and provided by Zillow, Inc. for informational purposes only. Actual amounts may vary.
        HOA fees may include property taxes on listings classified as Co-Ops. Contact the listing agent and/or owner for fee details.
        Mortgage interest rates are dependent on a number of factors, including credit score, down payment, and repayment length. Interest rate data provided by Zillow Group Marketplace, Inc. as of 1/1/1970 from various mortgage lenders with which we have lead or other similar arrangements; the Estimated Payment is an average of those rates.
        See how much you could borrow to make a competitive offer.

        Climate risks

        Neighborhood: Estancia

        Getting around

        8 / 100
        Car-Dependent
        0 / 100
        No Nearby Transit
        17 / 100
        Somewhat Bikeable

        Nearby schools

        GreatSchools rating
        Schools provided by the listing agent
        • Elementary: Desert Sun Academy
        • Middle: Sonoran Trails Middle School
        • High: Cactus Shadows High School
        • District: Cave Creek Unified District

        Source: ARMLS. This data may not be complete. We recommend contacting the local school district to confirm school assignments for this home.

        A local agent can set up tours, give advice and negotiate with sellers.

        Browse local experts

        Similar homes