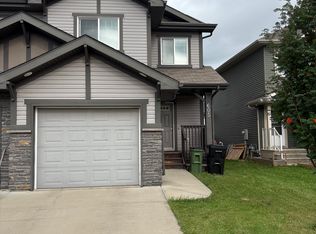
Brand New 3 Bed House in South West
Welcome to Your Brand New Home!
October Rent Free
Discover this stunning, brand new 3 bed house in the desirable Southwest Edmonton! Perfectly designed for modern living, this beautiful home offers:
Spacious Living: Featuring 3 bedrooms and 2.5 bathrooms, ideal for families or professionals.
Gourmet Kitchen: Enjoy cooking in a fully equipped kitchen with a dishwasher and ample cabinet space.
Off-Street Parking: Benefit from a concrete pad fitting 2 cars.
Modern Design: Vinyl flooring on main floor, ensuring a stylish and easy-to-clean environment. Carpets upstairs!
Convenient Location & Great Neighborhood Amenities: Enjoy a prime location just 3 minutes away from a brand-new shopping district featuring Superstore, Co-op Gas, McDonald's, and more. A park is conveniently located right at your doorstep, perfect for outdoor activities, walking, and enjoying green space. Everything you need is just minutes away!
Small pets ok
Smoking is allowed outside only.
Utilities are not included.
Fast application process with landlord and employment references required.
Available for 1 or 2-year leases to suit your needs.
Don't miss out on this fantastic opportunity to make this beautiful house your new home. Contact us today to schedule a viewing and start your next chapter in comfort and style!
Welcome Home!
Welcome Home!
House for rent
Single family residence
Available now
Cats, small dogs OK
In unit laundry
2 Parking spaces parking
Forced air
What's special
Carpets upstairs
- 60 days |
- -- |
- -- |
Zillow last checked:
Listing updated:
Travel times

Let’s turn your rent into credit progress
Build credit history with every on-time payment and get credit for the payment you’re already making.
Facts & features
Interior
Bedrooms & bathrooms
- Bedrooms: 3
- Bathrooms: 3
- Full bathrooms: 2
- 1/2 bathrooms: 1
Heating
- Forced Air
Appliances
- Included: Dishwasher, Dryer, Refrigerator, Washer
- Laundry: In Unit
Features
- Flooring: Carpet, Hardwood, Tile
Interior area
- Total interior livable area: 1,200 sqft
Video & virtual tour
Property
Parking
- Total spaces: 2
- Parking features: Off Street
- Details: Contact manager
Features
- Fencing: Fenced Yard
Construction
Type & style
- Home type: SingleFamily
- Property subtype: Single Family Residence
Community & HOA
Location
- Region: Edmonton
Financial & listing details
- Lease term: 1 Year
Nearby apartments for rent




Price history
| Date | Event | Price |
|---|---|---|
| 10/7/2026 | Price change | C$1,800-2.7%C$2/sqft |
Source: Zillow Rentals Report a problem | ||
| 9/25/2026 | Price change | C$1,850-2.6%C$2/sqft |
Source: Zillow Rentals Report a problem | ||
| 8/31/2026 | Price change | C$1,900-5%C$2/sqft |
Source: Zillow Rentals Report a problem | ||
| 8/18/2026 | Listed for rent | C$2,000+5.3%C$2/sqft |
Source: Zillow Rentals Report a problem | ||
| 9/13/2024 | Listing removed | C$1,900C$2/sqft |
Source: Zillow Rentals Report a problem | ||
| 8/6/2024 | Price change | C$1,900-5%C$2/sqft |
Source: Zillow Rentals Report a problem | ||
| 7/11/2024 | Price change | C$2,000-4.8%C$2/sqft |
Source: Zillow Rentals Report a problem | ||
| 6/14/2024 | Listed for rent | C$2,100C$2/sqft |
Source: Zillow Rentals Report a problem | ||
Neighborhood: The Uplands
Nearby schools
GreatSchools rating
No schools nearby
We couldn't find any schools near this home.
Similar homes for rent



- Special offer! October Rent FreeExpires October 31, 2026