Skip main navigation
Sold
  • $432,900

    2727 28th Ave, Forest Grove, OR 97116

    4beds
    1,681sqft
    Residential, Single Family Residence
    Built in 2008
    2,613.6 Square Feet Lot
    $440,500 Zestimate®
    $258/sqft
    $2,604 Estimated rent

    Home value

    $440,500

    $418,000 - $467,000

    $2,604/mo

    Zestimate® history
    Loading
    Loading...

    Owner options

    List your home for rent

    $2,604/mo

    Rent Zestimate®

    Find your next renter with Zillow Rental Manager. Plus, with online applications, you can quickly screen prospective tenants – for free.

    Learn more

    $2,604/mo

    Rent Zestimate®

    Refinance and save

    $2,843/mo

    Est. payment

    Refinancing to a lower rate could help reduce your monthly payments and save thousands over the life of the loan.

    See today's rates

    $2,843/mo

    Est. payment

    Explore your selling options

    Work with a Zillow partner agent

    Leverage their expertise and Zillow's premium Showcase listings to get your home seen by more buyers.

    Get started

    List with your own agent

    Get your home in front of millions of buyers by listing it on Zillow.

    Learn how to do it

    Sell it yourself

    Take full control of how buyers see your home on Zillow by listing For Sale by Owner (FSBO).

    List your home

    What's special

    Private fully fenced backyardLow-maintenance turfWalk-in closetDedicated dining areaGenerous primary suiteEnsuite bathOpen kitchen
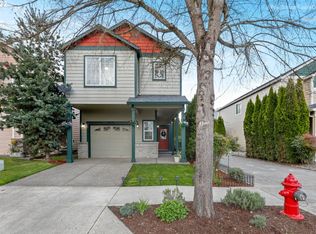
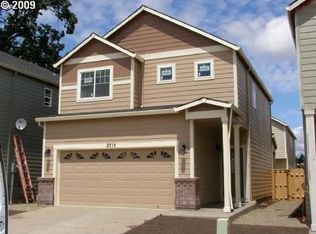
    This home may be eligible for USDA Zero Down, 100% financing.Welcome to this 4 bedroom, 2.5 bathroom home in a Prime Forest Grove location, 1 mile from Pacific University Campus, with convenient access to parks, Historic Downtown Forest Grove, and Oregon's renowned wine county. Enjoy peace of mind with a brand-new roof (2025) and efficient HVAC system (2020), so you can settle in and focus on what matters most. Step inside to a thoughtfully designed main level featuring a cozy living room with a gas fireplace, and a dedicated dining area perfect for gatherings. The open kitchen offers ample counter space and seamlessly connects to the living areas making entertaining a breeze. Sliding doors lead to your own private, fully fenced backyard with low-maintenance turf(2020) ideal for play, pets, or simply relaxing outside. Upstairs, you will find four spacious bedrooms, including a generous primary suite complete with an ensuite bath and a walk-in closet. This is a great opportunity to own a move-in ready home in a welcoming neighborhood. Don't miss your chance, schedule your showing today and make this home your new address!

    Zillow last checked:

    Listing updated:

    Listed by:

    Tiana Javier #AGENT_PHONE,

    eXp Realty, LLC,

    Robyn Schamberger 503-407-5331,

    eXp Realty, LLC

    Bought with:

    Shey Gladstone, 201207765

    Keller Williams Realty Professionals

    Source: RMLS (OR),MLS#: 445477759MLS Logo

    Facts & features

    Interior

    Bedrooms & bathrooms
    • Bedrooms: 4
    • Bathrooms: 3
    • Full bathrooms: 2
    • Partial bathrooms: 1
    • Main level bathrooms: 1
    Primary bedroom
    • Features: Suite, Vaulted Ceiling, Walkin Closet, Wallto Wall Carpet
    • Level: Upper
    • Area: 192
    • Dimensions: 12 x 16
    Bedroom 2
    • Features: Closet, Wallto Wall Carpet
    • Level: Upper
    • Area: 120
    • Dimensions: 10 x 12
    Bedroom 3
    • Features: Closet, Wallto Wall Carpet
    • Level: Upper
    • Area: 120
    • Dimensions: 10 x 12
    Bedroom 4
    • Features: Closet, Wallto Wall Carpet
    • Level: Upper
    • Area: 99
    • Dimensions: 9 x 11
    Dining room
    • Features: Sliding Doors
    • Level: Main
    • Area: 100
    • Dimensions: 10 x 10
    Family room
    • Features: Fireplace, Great Room
    • Level: Main
    • Area: 182
    • Dimensions: 13 x 14
    Kitchen
    • Features: Dishwasher, Disposal, Eat Bar, Microwave, Free Standing Range, Plumbed For Ice Maker
    • Level: Main
    • Area: 110
    • Width: 11
    Heating
    • Forced Air, Fireplace(s)
    Cooling
    • Central Air
    Appliances
    • Included: Dishwasher, Disposal, Free-Standing Range, Microwave, Washer/Dryer, Plumbed For Ice Maker, Gas Water Heater
    • Laundry: Laundry Room
    Features
    • Closet, Great Room, Eat Bar, Suite, Vaulted Ceiling(s), Walk-In Closet(s)
    • Flooring: Laminate, Wall to Wall Carpet
    • Doors: Sliding Doors
    • Windows: Vinyl Frames
    • Basement: Crawl Space
    • Number of fireplaces: 1
    • Fireplace features: Gas
    Interior area
    • Total structure area: 1,681
    • Total interior livable area: 1,681 sqft

    Property

    Parking
    • Total spaces: 2
    • Parking features: Driveway, Attached
    • Attached garage spaces: 2
    • Has uncovered spaces: Yes
    Features
    • Levels: Two
    • Stories: 2
    • Exterior features: Yard
    • Fencing: Fenced
    Lot
    • Size: 2,613 sqft
    • Features: Level, SqFt 0K to 2999
    Details
    • Parcel number: R2157908

    Construction

    Type & style
    • Home type: SingleFamily
    • Architectural style: Traditional
    • Property subtype: Residential, Single Family Residence
    Materials
    • Cement Siding
    • Roof: Composition
    Condition
    • Resale
    • New construction: No
    • Year built: 2008

    Utilities & green energy

    • Gas: Gas
    • Sewer: Public Sewer
    • Water: Public

    Community & neighborhood

    Location
    • Region: Forest Grove

    HOA & financial

    HOA
    • Has HOA: Yes
    • HOA fee: $250 annually

    Other

    Other facts
    • Listing terms: Cash,Conventional,FHA,VA Loan

    Price history

    DateEventPrice
    2/7/2026Pending sale$450,000+4%$268/sqft
    Source: RMLS (OR) #445477759 Report a problem
    2/5/2026Sold$432,900-3.8%$258/sqft
    Source: RMLS (OR) #445477759 Report a problem
    12/13/2025Price change$450,000-2.2%$268/sqft
    Source: RMLS (OR) #445477759 Report a problem
    11/7/2025Listed for sale$460,000+87.8%$274/sqft
    Source: RMLS (OR) #445477759 Report a problem
    10/21/2015Sold$245,000+13.4%$146/sqft
    Source: Public Record Report a problem
    4/24/2009Sold$216,000$128/sqft
    Source: Public Record Report a problem

    Public tax history

    YearProperty taxesTax assessment
    2025$4,596 +2.8%$243,780 +3%
    2024$4,471 +3.7%$236,680 +3%
    2023$4,314 +14.4%$229,790 +3%
    2022$3,772 +1.3%$223,100
    2021$3,723 +0.5%--
    2020$3,703 +2.3%$210,310 +3%
    2019$3,621 +3.2%$204,190
    2018$3,510 $204,190 +6.1%
    2017$3,510 +6.2%$192,480 +3%
    2016$3,305 $186,880 +3%
    2015$3,305 +4%$181,440 +3%
    2014$3,178 +1.6%$176,160 +3%
    2013$3,129 +4%$171,030 +3%
    2012$3,010 +3.2%$166,050 -13.3%
    2011$2,918 +0.8%$191,460 -6.2%
    2010$2,895 +3.5%$204,060 -5.5%
    2009$2,795 +187.7%$215,890 +134.7%
    2008$972 $92,000

    Find assessor info on the county website

    Neighborhood: 97116

    Nearby schools

    GreatSchools rating
    Schools provided by the listing agent
    • Elementary: Fern Hill
    • Middle: Neil Armstrong
    • High: Forest Grove

    Source: RMLS (OR). This data may not be complete. We recommend contacting the local school district to confirm school assignments for this home.

    Get a cash offer in 3 minutes
    Find out how much your home could sell for in as little as 3 minutes with a no-obligation cash offer.
    Estimated market value
    $440,500
    Get a cash offer in 3 minutes
    Find out how much your home could sell for in as little as 3 minutes with a no-obligation cash offer.
    Estimated market value
    $440,500