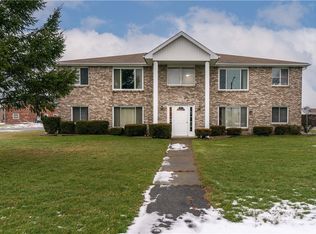
Welcome to 2727 Alder Creek Dr. S., a rare investment opportunity in the highly desirable Town of Wheatfield! Nestled on a quiet street with ample off-street parking, this well-maintained all-brick four-unit property offers the perfect blend of immediate income, long-term stability, and future upside. The building features three spacious 2-bedroom, 1-bath units and one 1-bedroom, 1-bath unit, making it an attractive option for a variety of tenants. Two long-term tenants would love to remain, providing instant rental income, while the two vacant units present an excellent opportunity for an owner-occupant to offset their mortgage or for an investor to lease at current market rates. Recent improvements include a complete tear-off roof (June 2026), offering peace of mind for years to come. Additional amenities include common laundry facilities, air conditioning in every unit, interior storage space for tenants, and two storage sheds for added convenience. The expansive rear yard offers even more potential, with plenty of room to build a garage for additional rental income or tenant amenities (buyer to verify approvals). Whether you're looking to expand your investment portfolio or begin your journey as an owner-occupant, this income-producing property checks all the boxes with its desirable location, solid construction, valuable updates, and future income potential. Opportunities like this don't come along often!
Pending
$429,000
2727 Alder Creek Dr S, North Tonawanda, NY 14120
7beds
3,744sqft
Quadruplex, Multi Family
Built in 1990
-- sqft lot
$-- Zestimate®
$115/sqft
$-- HOA
What's special
Expansive rear yardAmple off-street parkingCommon laundry facilitiesAll-brick four-unit property
- 41 days
- 72
- 0
Zillow last checked:
Listing updated:
Listed by:
Keller Williams Realty WNY 716-832-3300,
Janelle R Rohring 716-940-9980
Source: NYSAMLSs,MLS#: B1701082 Originating MLS: Buffalo
Originating MLS: BuffaloFacts & features
Interior
Bedrooms & bathrooms
- Bedrooms: 7
- Bathrooms: 4
- Full bathrooms: 4
Heating
- Electric, Baseboard
Appliances
- Included: Gas Water Heater
- Laundry: Accessible Utilities or Laundry, Common Area
Features
- Ceiling Fan(s)
- Flooring: Carpet, Varies, Vinyl
- Has fireplace: No
Interior area
- Total structure area: 3,744
- Total interior livable area: 3,744 sqft
Video & virtual tour
Property
Parking
- Parking features: Paved, Parking Available
Accessibility
- Accessibility features: Accessible Entrance
Features
- Levels: Two
- Stories: 2
- Patio & porch: Patio
- Exterior features: Patio
Lot
- Size: 0.33 Acres
- Dimensions: 85 x 167
- Features: Rectangular, Rectangular Lot, Residential Lot
Details
- Parcel number: 2940001620020001078000
- Special conditions: Estate
Construction
Type & style
- Home type: MultiFamily
- Architectural style: Fourplex
- Property subtype: Quadruplex, Multi Family
Materials
- Brick, Copper Plumbing
- Foundation: Other, See Remarks, Slab
- Roof: Asphalt,Architectural,Shingle
Condition
- Resale
- Year built: 1990
Utilities & green energy
- Electric: Circuit Breakers
- Sewer: Community/Coop Sewer
- Water: Connected, Public
- Utilities for property: Water Connected
Community & HOA
Community
- Subdivision: Alder Crk Apts
Location
- Region: North Tonawanda
Financial & listing details
- Price per square foot: $115/sqft
- Tax assessed value: $146,975
- Annual tax amount: $9,178
- Date on market: 7/23/2026
- Cumulative days on market: 42 days
- Listing terms: Cash,Conventional,VA Loan
Estimated market value
Not available
Estimated sales range
Not available
Not available
Price history
| Date | Event | Price |
|---|---|---|
| 7/27/2026 | Pending sale | $429,000$115/sqft |
Source:  NYSAMLSs #B1701082 Report a problem NYSAMLSs #B1701082 Report a problem | ||
| 7/23/2026 | Listed for sale | $429,000$115/sqft |
Source: NYSAMLSs #B1701082 Report a problem | ||
Public tax history
Tax history is unavailable.
Monthly payment
Climate risks
Neighborhood: 14120
Nearby schools
Schools provided by the listing agent
- Middle: Edward Town Middle
- High: Niagara-Wheatfield Senior High
- District: Niagara Wheatfield
Source: NYSAMLSs. This data may not be complete. We recommend contacting the local school district to confirm school assignments for this home.
- $471,8307 bd4 ba3.7k sqft2721 Alder Creek Dr S, North Tonawanda, NY 14120Sold
- $471,830-- bd-- ba3.7k sqft2721 Alder Creek Dr S, North Tonawanda, NY 14120Sold
- $--2 bd1 ba-- sqft2721 Alder Creek Dr S #4, North Tonawanda, NY 14120Off Market
- $367,8002 bd1 ba3.7k sqft2721 Alder Creek Dr S APT 3, North Tonawanda, NY 14120Off Market

