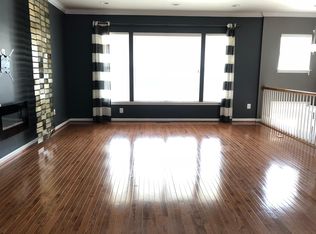
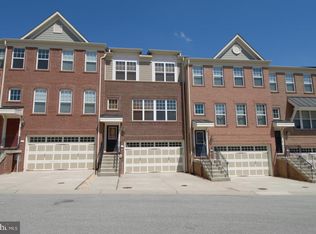
Welcome to 2727 Amber Crest Road, a beautifully appointed brick-front Colonial townhome tucked within the highly coveted, amenity-rich community of The Pointe at Arundel Preserve. This elegant residence blends timeless architecture with modern convenience, offering a perfect balance of comfort, sophistication, and location. With a 2-car garage, private 2-car driveway, and solar panels for energy efficiency, this home truly stands out as one of Hanover’s finest offerings. Step inside to find sun-drenched interiors and an inviting hardwood foyer that leads you to the open and airy main level. The formal dining room exudes warmth and elegance, featuring crown molding, designer window treatments, and a stunning chandelier—the ideal setting for intimate dinners or lively gatherings. The expansive family room flows effortlessly to your private TRX deck, where you can enjoy morning coffee or a cool evening breeze surrounded by tranquil views. At the heart of the home lies the chef’s kitchen, a culinary masterpiece boasting 42” Snow White cabinetry, gleaming granite countertops, stainless steel appliances, a gas range, and a spacious butler’s pantry with an additional walk-in storage closet—perfectly designed for both function and flair. A stylish half bath completes this level. Upstairs, discover a serene retreat with brand new carpet and fresh paint throughout. The luxurious owner’s suite is an absolute haven—spacious, sunlit, and complete with a walk-in closet and a spa-inspired ensuite bath featuring a dual vanity, soaking tub, separate glass-enclosed shower, and linen closet. Two additional bedrooms offer comfort and versatility, complemented by a full hallway bath and a convenient upper-level laundry room. The lower level is a dream come true, offering soaring 11+ foot ceilings, brand new finishes, and a walkout to your private patio, perfect for outdoor relaxation or entertaining. This level also includes a half bath and interior access to your 2-car garage, providing both practicality and comfort. Residents of The Pointe at Arundel Preserve enjoy access to a vibrant lifestyle community featuring a resort-style pool, clubhouse, fitness center, playgrounds, walking trails, and beautifully landscaped green spaces. Perfectly situated just minutes from NSA, Fort Meade, Arundel Mills, Live! Casino, BWI Airport, Route 100, I-295, and major commuter corridors, this home offers unmatched convenience to shopping, dining, and everyday essentials. Elegant, modern, and move-in ready—2727 Amber Crest Road is the perfect blend of luxury and livability. Come experience where exceptional design meets effortless convenience.
Sold for $565,000
Zillow last checked:
Listing updated:
Bought with:
Unrepresented Buyer
Unrepresented Buyer Office
Source: Bright MLS,MLS#: MDAA2127798
Price history
| Date | Event | Price |
|---|---|---|
| 12/10/2025 | Sold | $565,000$219/sqft |
Source:  Bright MLS #MDAA2127798 Report a problem Bright MLS #MDAA2127798 Report a problem | ||
| 10/14/2025 | Pending sale | $565,000$219/sqft |
Source: Bright MLS #MDAA2127798 Report a problem | ||
| 10/9/2025 | Listed for sale | $565,000$219/sqft |
Source: Bright MLS #MDAA2127798 Report a problem | ||
| 9/23/2025 | Listing removed | $565,000$219/sqft |
Source: Bright MLS #MDAA2126190 Report a problem | ||
| 9/13/2025 | Listed for sale | $565,000$219/sqft |
Source: Bright MLS #MDAA2126190 Report a problem | ||
| 9/10/2025 | Listing removed | $565,000$219/sqft |
Source: Bright MLS #MDAA2120136 Report a problem | ||
| 7/7/2025 | Listed for sale | $565,000-1.7%$219/sqft |
Source: Bright MLS #MDAA2120136 Report a problem | ||
| 7/1/2025 | Listing removed | $575,000$223/sqft |
Source: Bright MLS #MDAA2105530 Report a problem | ||
| 6/10/2025 | Pending sale | $575,000$223/sqft |
Source: Bright MLS #MDAA2105530 Report a problem | ||
| 5/15/2025 | Listed for sale | $575,000+35.6%$223/sqft |
Source: Bright MLS #MDAA2105530 Report a problem | ||
| 9/6/2013 | Sold | $424,000$164/sqft |
Source: Public Record Report a problem | ||
Nearby homes
Get a cash offer in 3 minutes
Find out how much your home could sell for in as little as 3 minutes with a no-obligation cash offer.
Estimated market value
$563,200
