Skip main navigation
Closed
  • Listing Provided by: RE/MAX EDGE
    Bought with: Coldwell Banker Realty - Gundaker West Regional
    Price Unknown

    2727 Angle Gate Cir, Dardenne Prairie, MO 63368

    3beds
    1,686sqft
    Single Family Residence
    Built in 2004
    0.44 Acres Lot
    $381,800 Zestimate®
    $--/sqft
    $2,200 Estimated rent

    Home value

    $381,800

    $359,000 - $409,000

    $2,200/mo

    Zestimate® history
    Loading
    Loading...

    Owner options

    List your home for rent

    $2,200/mo

    Rent Zestimate®

    Find your next renter with Zillow Rental Manager. Plus, with online applications, you can quickly screen prospective tenants – for free.

    Learn more

    $2,200/mo

    Rent Zestimate®

    Refinance and save

    $600/mo

    Est. payment

    Refinancing to a lower rate could help reduce your monthly payments and save thousands over the life of the loan.

    See today's rates

    $600/mo

    Est. payment

    Explore your selling options

    Work with a Zillow partner agent

    Leverage their expertise and Zillow's premium Showcase listings to get your home seen by more buyers.

    Get started

    List with your own agent

    Get your home in front of millions of buyers by listing it on Zillow.

    Learn how to do it

    Sell it yourself

    Take full control of how buyers see your home on Zillow by listing For Sale by Owner (FSBO).

    List your home

    What's special

    Large fenced yardVaulted open floor planStainless steel appliancesWalk in closetDouble sinkMain floor laundryWood floors
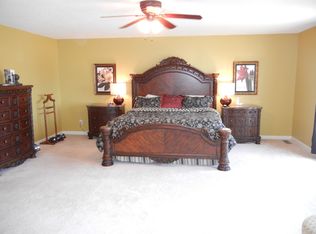
    A Hot New Look & Price! Come see the changes! Tucked in a Culdesac. Vaulted OPEN Floor Plan. Fabulous Whittaker Built Adams Model w/Fresh Paint, Separate Dining Room, Gas Fireplace in the Great Room, Wood Floors. Luxury Vinyl Tile in the Kitchen, Breakfast Area & Baths. Enjoy your Morning Coffee in the Enclosed 13X9 Porch w/2 attached Fold Up Tables, New Door Installed 2025 or Outside on the 25x13 Deck (Yard Level) is not attached w/Louvered 20x13 Pergola. Kitchen Features Stainless Steel Appliances, New Floating Shelves 2025, Luxury Vinyl Tile in Kitchen, Laundry and Baths . Primary Suite features Wood Floors, Walk In Closet, a Luxury Bath w/Corner Tub & Separate Shower, Double Sink. Bedrooms all have Wood Floors great if you have allergies. Updated Vanity in Hall Bath. Main Floor Laundry. Govee Exterior Lighting across the front and back. Cafe Lights under the Pergola are Solar Powered. can be controlled by an App. There is a Rough in for a future Bath in the Unfinished Lower Level. Water heater 2023, Architectural Roof 2020, Oversized Garage 25X18 (one side is deep) Large Fenced Yard w/Lots of Flowering Trees & perennials. Family Friendly with 3 Pools, Tennis Courts, Lakes, Clubhouse and Walking Trails. Something for everyone. ADT installed Google Nested Camera's are on the Exterior. Control Panel in Laundry Rm can stay. Keyless Entry.

    Zillow last checked:

    Listing updated:

    Listing Provided by:

    Cheri K Peterson-Dill 314-283-7251,

    RE/MAX EDGE

    Bought with:

    Clay Savage, 2020007298

    Coldwell Banker Realty - Gundaker West Regional

    Source: MARIS,MLS#: 25056980MLS LogoOriginating MLS: St. Charles County Association of REALTORS

    Facts & features

    Interior

    Bedrooms & bathrooms
    • Bedrooms: 3
    • Bathrooms: 2
    • Full bathrooms: 2
    • Main level bathrooms: 2
    • Main level bedrooms: 3
    Primary bedroom
    • Level: Main
    • Area: 196
    • Dimensions: 14x14
    Primary bathroom
    • Features: Floor Covering: Luxury Vinyl Tile
    • Level: Main
    • Area: 110
    • Dimensions: 11x10
    Bathroom 2
    • Level: Main
    • Area: 100
    • Dimensions: 10x10
    Breakfast room
    • Features: Floor Covering: Luxury Vinyl Tile
    • Level: Main
    • Area: 108
    • Dimensions: 12x9
    Dining room
    • Level: Main
    • Area: 121
    • Dimensions: 11x11
    Great room
    • Features: Floor Covering: Wood
    • Level: Main
    • Area: 340
    • Dimensions: 20x17
    Kitchen
    • Level: Main
    • Area: 143
    • Dimensions: 13x11
    Laundry
    • Level: Main
    • Area: 36
    • Dimensions: 6x6
    Sunroom
    • Level: Main
    • Area: 117
    • Dimensions: 13x9
    Heating
    • Forced Air, Natural Gas
    Cooling
    • Ceiling Fan(s), Central Air
    Appliances
    • Included: Dishwasher, Disposal, Range Hood, Free-Standing Gas Range
    • Laundry: Laundry Room, Main Level
    Features
    • Windows: Tilt-In Windows, Window Coverings
    • Basement: Full,Unfinished
    • Number of fireplaces: 1
    • Fireplace features: Gas Log, Great Room
    Interior area
    • Total interior livable area: 1,686 sqft
    • Finished area above ground: 1,686

    Property

    Parking
    • Total spaces: 4
    • Parking features: Driveway, Garage Door Opener, Garage Faces Front
    • Attached garage spaces: 2
    • Has uncovered spaces: Yes
    Features
    • Levels: One
    • Patio & porch: Covered, Front Porch, Patio, Screened
    • Fencing: Back Yard,Fenced,Gate,Vinyl
    Lot
    • Size: 0.44 Acres
    • Features: Back Yard, Cul-De-Sac, Landscaped
    Details
    • Parcel number: 2113B8892000295.0000000
    • Special conditions: Standard

    Construction

    Type & style
    • Home type: SingleFamily
    • Architectural style: Ranch
    • Property subtype: Single Family Residence
    Materials
    • Brick Veneer, Vinyl Siding
    • Foundation: Concrete Perimeter
    • Roof: Architectural Shingle
    Condition
    • Year built: 2004
    Details
    • Builder name: Whittaker

    Utilities & green energy

    • Electric: 220 Volts
    • Sewer: Public Sewer
    • Water: Public
    • Utilities for property: Cable Available, Electricity Available, Natural Gas Available, Phone Available, Sewer Available, Water Available

    Community & neighborhood

    Community
    • Community features: Clubhouse, Playground, Street Lights
    Location
    • Region: Dardenne Prairie
    • Subdivision: Vlgs At Dardenne Mccluer Village #4

    HOA & financial

    HOA
    • Has HOA: Yes
    • HOA fee: $600 annually
    • Amenities included: Clubhouse, Pool
    • Services included: Clubhouse, Common Area Maintenance, Pool
    • Association name: Villages at Dardenne McCluer Village

    Other

    Other facts
    • Listing terms: 1031 Exchange,Cash,Conventional,FHA,VA Loan
    • Ownership: Private
    • Road surface type: Concrete

    Price history

    DateEventPrice
    12/30/2025Sold--
    Source: MARIS #25056980 Report a problem
    11/18/2025Contingent$389,900$231/sqft
    Source: MARIS #25056980 Report a problem
    11/4/2025Price change$389,900-1.3%$231/sqft
    Source: MARIS #25056980 Report a problem
    9/16/2025Listed for sale$395,000+79.6%$234/sqft
    Source: MARIS #25056980 Report a problem
    5/30/2013Sold--
    Source: MARIS #13000112 Report a problem
    2/28/2013Listed for sale$219,900$130/sqft
    Source: Coldwell Banker Gundaker - #13000112 Report a problem
    8/10/2012Listing removed$219,900$130/sqft
    Source: Coldwell Banker Gundaker - #12044636 Report a problem
    8/2/2012Listed for sale$219,900$130/sqft
    Source: Coldwell Banker Gundaker - #12044636 Report a problem

    Public tax history

    YearProperty taxesTax assessment
    2025$4,010 +4.2%$66,169 +7.2%
    2024$3,847 +0.1%$61,707
    2023$3,845 +17.4%$61,707 +26.4%
    2022$3,274 $48,815
    2021-- $48,815 +8.8%
    2020-- $44,847
    2019$2,985 $44,847 +8.6%
    2018$2,985 +0.5%$41,294
    2017$2,969 +5.3%$41,294 +5.7%
    2016$2,819 +8.9%$39,073
    2015$2,588 -1.9%$39,073 +0.5%
    2014$2,638 $38,863
    2013-- $38,863 -3%
    2012-- $40,060 -2.2%
    2011-- $40,960
    2010-- $40,960
    2009-- $40,960 -6%
    2008-- $43,570 -80.2%
    2007-- $220,000 +376.7%
    2006-- $46,150
    2005-- $46,150 +14.3%
    2004-- $40,380
    2003-- $40,380
    2002-- --

    Find assessor info on the county website

    Neighborhood: 63368

    Nearby schools

    GreatSchools rating
    Schools provided by the listing agent
    • Elementary: Ostmann Elem.
    • Middle: Ft. Zumwalt West Middle
    • High: Ft. Zumwalt West High

    Source: MARIS. This data may not be complete. We recommend contacting the local school district to confirm school assignments for this home.

    Get a cash offer in 3 minutes
    Find out how much your home could sell for in as little as 3 minutes with a no-obligation cash offer.
    Estimated market value
    $381,800
    Get a cash offer in 3 minutes
    Find out how much your home could sell for in as little as 3 minutes with a no-obligation cash offer.
    Estimated market value
    $381,800