Welcome to 2727 Beckon Drive, a well-maintained end-of-row traditional townhome in the desirable West Shore community of Edgewood. With three finished levels and over 1,400 square feet of living space, this inviting home offers a bright, comfortable layout and thoughtful details throughout. The main level opens to a spacious living room with laminate wood flooring and generous natural light from large front windows. The adjoining dining area connects seamlessly to the kitchen, featuring granite countertops, dark wood cabinetry, tile flooring, recessed lighting, and stainless-steel appliances—a timeless and functional space for everyday cooking and entertaining. Sliding glass doors lead to a large deck overlooking a partially fenced backyard that opens to a community green area, creating a perfect setting for outdoor dining, morning coffee, or casual gatherings. Upstairs, the primary bedroom offers a comfortable retreat with ample space and natural light. Two additional bedrooms provide flexibility for guests, a home office, or creative use, along with a full hall bath designed in neutral tones to complement any style. The fully finished walk-out lower level adds valuable living space and includes a second full bath. This versatile area can serve as a family room, media area, playroom, or hobby space, with direct access to the backyard and green space beyond. A laundry and storage area provides extra room for organization and everyday convenience. Located within minutes of Route 40, I-95, and the Edgewood MARC Station, this home offers excellent commuter access while remaining close to local shopping, restaurants, and recreation areas. Enjoy nearby parks, trails, and the Bush River waterfront, all contributing to the relaxed and connected lifestyle that makes Harford County so appealing. Combining functionality, comfort, and an easy location, 2727 Beckon Drive is move-in ready and ready to welcome its next owner. Schedule your private showing today and experience everything this West Shore townhome has to offer!
Sold for $275,000
$275,000
2727 Beckon Dr, Edgewood, MD 21040
3beds
1,614sqft
Townhouse
Built in 1990
3,049 Square Feet Lot
$272,800 Zestimate®
$170/sqft
$1,989 Estimated rent
Home value
$272,800
$254,000 - $295,000
$1,989/mo
Zestimate® history
Owner options
List your home for rent
$1,989/mo
Rent Zestimate®
Find your next renter with Zillow Rental Manager. Plus, with online applications, you can quickly screen prospective tenants – for free.
$1,989/mo
Rent Zestimate®
Refinance and save
$1,806/mo
Est. payment
Refinancing to a lower rate could help reduce your monthly payments and save thousands over the life of the loan.
$1,806/mo
Est. payment
Explore your selling options
Work with a Zillow partner agent
Leverage their expertise and Zillow's premium Showcase listings to get your home seen by more buyers.
Get startedList with your own agent
Get your home in front of millions of buyers by listing it on Zillow.
Learn how to do itSell it yourself
Take full control of how buyers see your home on Zillow by listing For Sale by Owner (FSBO).
List your homeWhat's special
Community green areaBright comfortable layoutLaundry and storage areaEnd-of-row traditional townhomeRecessed lightingLarge deckLaminate wood flooring
Zillow last checked:
Listing updated:
Listed by:
Lee Tessier 410-638-9555,
EXP Realty, LLC,
Listing Team: Lee Tessier Team, Co-Listing Team: Lee Tessier Team,Co-Listing Agent: Joshua Tessier 443-617-2099,
EXP Realty, LLC
Bought with:
Travis Bonner, 679700
Samson Properties
Source: Bright MLS,MLS#: MDHR2049092
Facts & features
Interior
Bedrooms & bathrooms
- Bedrooms: 3
- Bathrooms: 2
- Full bathrooms: 2
Rooms
- Room types: Living Room, Dining Room, Primary Bedroom, Bedroom 2, Bedroom 3, Kitchen, Recreation Room, Utility Room, Full Bath
Primary bedroom
- Features: Flooring - Carpet, Ceiling Fan(s), Lighting - Ceiling, Window Treatments
- Level: Upper
- Area: 187 Square Feet
- Dimensions: 11 X 17
Bedroom 2
- Features: Flooring - Carpet, Lighting - Ceiling, Window Treatments
- Level: Upper
- Area: 108 Square Feet
- Dimensions: 12 X 9
Bedroom 3
- Features: Flooring - Carpet, Lighting - Ceiling, Window Treatments
- Level: Upper
- Area: 90 Square Feet
- Dimensions: 9 X 10
Dining room
- Features: Flooring - Ceramic Tile, Flooring - Tile/Brick, Recessed Lighting, Dining Area, Window Treatments
- Level: Main
- Area: 156 Square Feet
- Dimensions: 13 X 12
Other
- Features: Flooring - Ceramic Tile, Flooring - Tile/Brick, Bathroom - Walk-In Shower, Countertop(s) - Quartz, Lighting - Wall sconces, Lighting - Ceiling
- Level: Lower
- Area: 50 Square Feet
- Dimensions: 5 X 10
Other
- Features: Flooring - Ceramic Tile, Flooring - Tile/Brick, Bathroom - Tub Shower, Lighting - Ceiling, Lighting - Wall sconces, Countertop(s) - Ceramic
- Level: Upper
- Area: 60 Square Feet
- Dimensions: 5 X 12
Kitchen
- Features: Flooring - Ceramic Tile, Flooring - Tile/Brick, Recessed Lighting, Granite Counters, Kitchen - Electric Cooking, Dining Area, Eat-in Kitchen, Window Treatments
- Level: Main
- Area: 91 Square Feet
- Dimensions: 13 X 7
Living room
- Features: Flooring - Laminated, Ceiling Fan(s), Lighting - Ceiling, Window Treatments
- Level: Main
- Area: 272 Square Feet
- Dimensions: 17 X 16
Recreation room
- Features: Recessed Lighting, Flooring - Carpet
- Level: Lower
- Area: 252 Square Feet
- Dimensions: 14 X 18
Utility room
- Features: Flooring - Vinyl, Lighting - Ceiling, Window Treatments
- Level: Lower
- Area: 132 Square Feet
- Dimensions: 12 X 11
Heating
- Forced Air, Natural Gas
Cooling
- Central Air, Ceiling Fan(s), Natural Gas
Appliances
- Included: Dryer, Washer, Dishwasher, Microwave, Refrigerator, Water Heater, Stainless Steel Appliance(s), Ice Maker, Exhaust Fan, Oven/Range - Electric, Gas Water Heater
- Laundry: In Basement
Features
- Ceiling Fan(s), Bathroom - Tub Shower, Bathroom - Walk-In Shower, Combination Kitchen/Dining, Dining Area, Open Floorplan, Eat-in Kitchen, Kitchen - Gourmet, Kitchen - Table Space, Recessed Lighting, Upgraded Countertops, Dry Wall
- Flooring: Laminate, Carpet
- Doors: Sliding Glass, Six Panel
- Windows: Double Pane Windows, Window Treatments
- Basement: Finished,Combination,Connecting Stairway,Partial,Full,Heated,Improved,Interior Entry,Exterior Entry,Rear Entrance,Walk-Out Access
- Has fireplace: No
Interior area
- Total structure area: 1,726
- Total interior livable area: 1,614 sqft
- Finished area above ground: 1,166
- Finished area below ground: 448
Property
Parking
- Parking features: Free, Paved, Public, Surface, On Street
- Has uncovered spaces: Yes
Accessibility
- Accessibility features: None
Features
- Levels: Three
- Stories: 3
- Patio & porch: Deck
- Exterior features: Sidewalks, Lighting, Street Lights
- Pool features: None
- Fencing: Partial,Back Yard,Privacy,Wood
- Has view: Yes
- View description: Garden, Street, Trees/Woods
Lot
- Size: 3,049 Square Feet
- Features: Front Yard, Rear Yard, Backs - Open Common Area, Suburban
Details
- Additional structures: Above Grade, Below Grade
- Parcel number: 1301190059
- Zoning: R4
- Special conditions: Standard
- Other equipment: None
Construction
Type & style
- Home type: Townhouse
- Architectural style: Traditional
- Property subtype: Townhouse
Materials
- Vinyl Siding
- Foundation: Other
- Roof: Asphalt,Shingle
Condition
- Very Good
- New construction: No
- Year built: 1990
Utilities & green energy
- Electric: Circuit Breakers
- Sewer: Public Sewer
- Water: Public
- Utilities for property: Cable Available, Electricity Available, Natural Gas Available, Phone Available, Sewer Available, Water Available
Community & HOA
Community
- Subdivision: West Shore
HOA
- Has HOA: Yes
- Amenities included: Common Grounds
- Services included: Common Area Maintenance, Trash, Snow Removal
- HOA fee: $61 monthly
Location
- Region: Edgewood
- Municipality: Edgewood
Financial & listing details
- Price per square foot: $170/sqft
- Tax assessed value: $210,800
- Annual tax amount: $2,298
- Date on market: 10/31/2025
- Listing agreement: Exclusive Right To Sell
- Listing terms: Cash,Conventional,FHA,VA Loan
- Inclusions: See Disclosures
- Exclusions: See Disclosures
- Ownership: Fee Simple
- Road surface type: Black Top, Paved
Price history
| Date | Event | Price |
|---|---|---|
| 1/9/2026 | Sold | $275,000$170/sqft |
Source:  Bright MLS #MDHR2049092 Report a problem Bright MLS #MDHR2049092 Report a problem | ||
| 11/25/2025 | Pending sale | $275,000$170/sqft |
Source: Bright MLS #MDHR2049092 Report a problem | ||
| 10/31/2025 | Listed for sale | $275,000+66.7%$170/sqft |
Source: Bright MLS #MDHR2049092 Report a problem | ||
| 6/29/2018 | Sold | $165,000$102/sqft |
Source: Public Record Report a problem | ||
| 5/25/2018 | Pending sale | $165,000$102/sqft |
Source: Cummings & Co Realtors LLC #1001583276 Report a problem | ||
| 5/25/2018 | Listed for sale | $165,000+22.2%$102/sqft |
Source: Cummings & Co Realtors LLC #1001583276 Report a problem | ||
| 6/21/2005 | Sold | $135,000+44.4%$84/sqft |
Source: Public Record Report a problem | ||
| 10/5/1999 | Sold | $93,500$58/sqft |
Source: Public Record Report a problem | ||
Public tax history
| Year | Property taxes | Tax assessment |
|---|---|---|
| 2025 | $1,955 -4.8% | $210,800 +11.9% |
| 2024 | $2,052 +13.6% | $188,300 +13.6% |
| 2023 | $1,807 +5.8% | $165,800 |
| 2022 | $1,708 +1.6% | $165,800 +12.3% |
| 2021 | $1,682 +5.2% | $147,667 +6.5% |
| 2020 | $1,599 +1.4% | $138,600 |
| 2019 | $1,578 +1.4% | $138,600 +2.8% |
| 2018 | $1,556 +1.4% | $134,867 +1.4% |
| 2017 | $1,535 | $133,000 |
| 2016 | -- | $133,000 |
| 2015 | -- | $133,000 -16.8% |
| 2014 | $2,007 | $159,800 |
| 2013 | -- | $159,800 |
| 2012 | -- | $159,800 -5.6% |
| 2011 | -- | $169,300 +4.3% |
| 2010 | -- | $162,256 +4.6% |
| 2009 | -- | $155,133 +4.8% |
| 2008 | -- | $148,010 +13.5% |
| 2007 | -- | $130,436 +15.6% |
| 2006 | -- | $112,863 +18.4% |
| 2005 | -- | $95,290 +4% |
| 2004 | -- | $91,602 +4.2% |
| 2003 | -- | $87,916 +4.4% |
| 2002 | -- | $84,230 +0.9% |
| 2001 | -- | $83,446 |
Find assessor info on the county website
Neighborhood: 21040
Nearby homes
- $240,3003 bd2 ba1.1k sqft2729 Beckon Dr, Edgewood, MD 21040Off Market
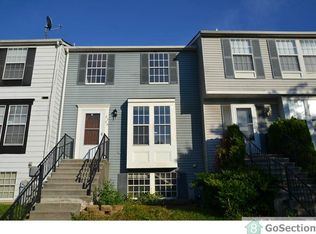
- $243,2003 bd2 ba1.1k sqft2725 Beckon Dr, Edgewood, MD 21040Off Market
- $268,5003 bd2 ba1.5k sqft2731 Beckon Dr, Edgewood, MD 21040Sold

- $213,7002 bd1 ba1.1k sqft2723 Beckon Dr, Edgewood, MD 21040Off Market
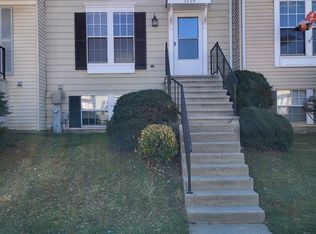
- $253,6003 bd2 ba1.1k sqft2733 Beckon Dr, Edgewood, MD 21040Off Market
- $233,600-- bd2 ba1.1k sqft2721 Beckon Dr, Edgewood, MD 21040Off Market
- $269,0004 bd2 ba1.6k sqft2735 Beckon Dr, Edgewood, MD 21040Sold
- $217,300-- bd1 ba1.1k sqft2719 Beckon Dr, Edgewood, MD 21040Off Market
Nearby schools
GreatSchools rating
- 4/10Deerfield Elementary SchoolGrades: PK-5Distance: 1.3 mi
- 4/10Edgewood Middle SchoolGrades: 6-8Distance: 1.3 mi
- 5/10Edgewood High SchoolGrades: 9-12Distance: 1.3 mi
Schools provided by the listing agent
- Middle: Edgewood
- High: Edgewood
- District: Harford County Public Schools
Source: Bright MLS. This data may not be complete. We recommend contacting the local school district to confirm school assignments for this home.
Get a cash offer in 3 minutes
Find out how much your home could sell for in as little as 3 minutes with a no-obligation cash offer.
Estimated market value
$272,800
Get a cash offer in 3 minutes
Find out how much your home could sell for in as little as 3 minutes with a no-obligation cash offer.
Estimated market value
$272,800
- Maryland
- Harford County
- Edgewood
- 21040
- 2727 Beckon Dr
