Welcome to this beautifully renovated twin home in the heart of Ardmore, nestled within Haverford School District. This charming residence boasts four bedrooms, two full bathrooms, and two half bathrooms, offering ample space and modern amenities. The fully renovated kitchen is a chef's dream, featuring stunning quartzite countertops with a waterfall edge, new stainless steel appliances, a drawer microwave, a range hood, and a stylish tile backsplash. A convenient half bath is tucked behind the kitchen on the first floor, adding to the home's thoughtful layout. The second floor houses three spacious bedrooms and a brand-new full bathroom, while the third floor offers a private suite complete with its own full bathroom, skylights, and abundant charm. With brand-new central air and gas heating, as well as all-new electrical and plumbing systems, this home is truly move-in ready. The basement, with its high ceilings, provides excellent storage space and hosts the laundry area and has an egress. Enjoy the outdoors on the welcoming front porch or in the partially fenced backyard. Freshly painted with new flooring and carpets throughout, this home also offers easy on-street parking and is within walking distance to schools, shops, and more. Don't miss the opportunity to make this beautifully updated Ardmore gem your own!
Sold for $485,000
$485,000
2727 Belmont Ave, Ardmore, PA 19003
4beds
1,820sqft
Single Family Residence
Built in 1920
2,614 Square Feet Lot
$623,700 Zestimate®
$266/sqft
$4,090 Estimated rent
Home value
$623,700
$574,000 - $686,000
$4,090/mo
Zestimate® history
Owner options
List your home for rent
$4,090/mo
Rent Zestimate®
Find your next renter with Zillow Rental Manager. Plus, with online applications, you can quickly screen prospective tenants – for free.
$4,090/mo
Rent Zestimate®
Refinance and save
$3,349/mo
Est. payment
Refinancing to a lower rate could help reduce your monthly payments and save thousands over the life of the loan.
$3,349/mo
Est. payment
Explore your selling options
Work with a Zillow partner agent
Leverage their expertise and Zillow's premium Showcase listings to get your home seen by more buyers.
Get startedList with your own agent
Get your home in front of millions of buyers by listing it on Zillow.
Learn how to do itSell it yourself
Take full control of how buyers see your home on Zillow by listing For Sale by Owner (FSBO).
List your homeWhat's special
Zillow last checked:
Listing updated:
Listed by:
Zack Cucinotta 610-787-2714,
VRA Realty,
Co-Listing Team: The Rob Lawrence Team, Co-Listing Agent: Robert D Lawrence 484-354-9222,
VRA Realty
Bought with:
Solon K Alpohoritis, RS313053
KW Empower
Source: Bright MLS,MLS#: PADE2074784
Facts & features
Interior
Bedrooms & bathrooms
- Bedrooms: 4
- Bathrooms: 4
- Full bathrooms: 2
- 1/2 bathrooms: 2
- Main level bathrooms: 1
Basement
- Area: 600
Heating
- Forced Air, Natural Gas
Cooling
- Central Air, Natural Gas
Appliances
- Included: Microwave, Dishwasher, Washer, Dryer, Oven, Refrigerator, Gas Water Heater
- Laundry: In Basement
Features
- Flooring: Carpet, Luxury Vinyl
- Basement: Concrete,Full,Unfinished
- Number of fireplaces: 1
- Fireplace features: Wood Burning
Interior area
- Total structure area: 2,420
- Total interior livable area: 1,820 sqft
- Finished area above ground: 1,820
- Finished area below ground: 0
Property
Parking
- Parking features: On Street
- Has uncovered spaces: Yes
Accessibility
- Accessibility features: 2+ Access Exits
Features
- Levels: Four
- Stories: 4
- Patio & porch: Porch, Patio
- Pool features: None
- Fencing: Partial
Lot
- Size: 2,614 Square Feet
- Dimensions: 25.00 x 101.00
- Features: Urban
Details
- Additional structures: Above Grade, Below Grade
- Parcel number: 22060028400
- Zoning: RESIDENTIAL
- Special conditions: Standard
Construction
Type & style
- Home type: SingleFamily
- Architectural style: Colonial
- Property subtype: Single Family Residence
- Attached to another structure: Yes
Materials
- Stucco
- Foundation: Block
Condition
- Excellent
- New construction: No
- Year built: 1920
Utilities & green energy
- Sewer: Public Sewer
- Water: Public
Community & HOA
Community
- Subdivision: Admore
HOA
- Has HOA: No
Location
- Region: Ardmore
- Municipality: HAVERFORD TWP
Financial & listing details
- Price per square foot: $266/sqft
- Tax assessed value: $277,280
- Annual tax amount: $7,129
- Date on market: 9/11/2024
- Listing agreement: Exclusive Right To Sell
- Listing terms: Cash,Conventional,VA Loan,FHA
- Inclusions: Washer, Dryer, And Refrigerator In Kitchen
- Exclusions: Staging Furniture And Decorations
- Ownership: Fee Simple
Price history
| Date | Event | Price |
|---|---|---|
| 10/29/2024 | Sold | $485,000-3%$266/sqft |
Source:  Bright MLS #PADE2074784 Report a problem Bright MLS #PADE2074784 Report a problem | ||
| 9/26/2024 | Contingent | $500,000$275/sqft |
Source: Bright MLS #PADE2074784 Report a problem | ||
| 9/11/2024 | Listed for sale | $500,000+62.9%$275/sqft |
Source: Bright MLS #PADE2074784 Report a problem | ||
| 5/2/2024 | Sold | $307,000-12.3%$169/sqft |
Source: Bright MLS #PADE2064490 Report a problem | ||
| 4/12/2024 | Pending sale | $350,000$192/sqft |
Source: Bright MLS #PADE2064490 Report a problem | ||
| 4/1/2024 | Listed for sale | $350,000+166.2%$192/sqft |
Source: Bright MLS #PADE2064490 Report a problem | ||
| 8/17/1995 | Sold | $131,500$72/sqft |
Source: Public Record Report a problem | ||
Public tax history
| Year | Property taxes | Tax assessment |
|---|---|---|
| 2025 | $7,573 +6.2% | $277,280 |
| 2024 | $7,130 +2.9% | $277,280 |
| 2023 | $6,927 +2.4% | $277,280 |
| 2022 | $6,765 | $277,280 |
| 2021 | $6,765 +900.4% | $277,280 +123.9% |
| 2020 | $676 -88% | $123,830 |
| 2019 | $5,649 +1.7% | $123,830 |
| 2018 | $5,553 +700.8% | $123,830 |
| 2017 | $693 | $123,830 |
| 2016 | $693 | $123,830 |
| 2015 | $693 +2% | $123,830 |
| 2014 | $680 +0.7% | $123,830 |
| 2013 | $675 +4.9% | $123,830 |
| 2012 | $643 +0.3% | $123,830 |
| 2011 | $641 +2% | $123,830 |
| 2010 | $629 +7.5% | $123,830 |
| 2009 | $585 | $123,830 |
| 2008 | $585 +8.3% | $123,830 |
| 2007 | $540 | $123,830 |
| 2006 | $540 -2% | $123,830 |
| 2005 | $551 | $123,830 |
| 2004 | $551 +8.5% | $123,830 |
| 2003 | $508 +7.9% | $123,830 |
| 2002 | $471 | $123,830 |
| 2000 | $471 | $123,830 |
Find assessor info on the county website
Neighborhood: 19003
Nearby homes
- $533,9004 bd2 ba1.7k sqft2729 Belmont Ave, Ardmore, PA 19003Off Market
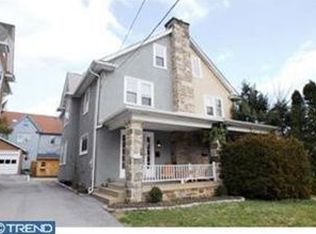
- $428,9003 bd1 ba1.6k sqft2731 Belmont Ave, Ardmore, PA 19003Off Market
- $509,7004 bd2 ba1.5k sqft2719 Belmont Ave, Ardmore, PA 19003Off Market

- $452,8003 bd1 ba1.6k sqft2733 Belmont Ave, Ardmore, PA 19003Off Market
- $463,9004 bd1 ba1.5k sqft2717 Belmont Ave, Ardmore, PA 19003Off Market
- $368,5004 bd1 ba1.6k sqft654 Woodcrest Ave, Ardmore, PA 19003Off Market
- $456,1004 bd1 ba1.6k sqft656 Woodcrest Ave, Ardmore, PA 19003Off Market
- $527,5003 bd2 ba1.6k sqft2735 Belmont Ave, Ardmore, PA 19003Off Market
Nearby schools
GreatSchools rating
- 8/10Chestnutwold El SchoolGrades: K-5Distance: 0.2 mi
- 10/10Haverford Middle SchoolGrades: 6-8Distance: 1.1 mi
- 10/10Haverford Senior High SchoolGrades: 9-12Distance: 1 mi
Schools provided by the listing agent
- Elementary: Chestnutwold
- Middle: Haverford
- High: Haverford Senior
- District: Haverford Township
Source: Bright MLS. This data may not be complete. We recommend contacting the local school district to confirm school assignments for this home.
Get a cash offer in 3 minutes
Find out how much your home could sell for in as little as 3 minutes with a no-obligation cash offer.
Estimated market value
$623,700
Get a cash offer in 3 minutes
Find out how much your home could sell for in as little as 3 minutes with a no-obligation cash offer.
Estimated market value
$623,700
- Pennsylvania
- Delaware County
- Ardmore
- 19003
- 2727 Belmont Ave
Nearby cities
Nearby zip codes
Other Ardmore Topics
