Skip main navigation
Sold for $660,000
  • $660,000

    2727 Big Dry Creek Drive, Broomfield, CO 80020

    5beds
    2,655sqft
    Single Family Residence
    Built in 2000
    6,544 Square Feet Lot
    $674,600 Zestimate®
    $249/sqft
    $3,116 Estimated rent

    Home value

    $674,600

    $641,000 - $708,000

    $3,116/mo

    Zestimate® history
    Loading
    Loading...

    Owner options

    List your home for rent

    $3,116/mo

    Rent Zestimate®

    Find your next renter with Zillow Rental Manager. Plus, with online applications, you can quickly screen prospective tenants – for free.

    Learn more

    $3,116/mo

    Rent Zestimate®

    Refinance and save

    $3,872/mo

    Est. payment

    Refinancing to a lower rate could help reduce your monthly payments and save thousands over the life of the loan.

    See today's rates

    $3,872/mo

    Est. payment

    Explore your selling options

    Work with a Zillow partner agent

    Leverage their expertise and Zillow's premium Showcase listings to get your home seen by more buyers.

    Get started

    List with your own agent

    Get your home in front of millions of buyers by listing it on Zillow.

    Learn how to do it

    Sell it yourself

    Take full control of how buyers see your home on Zillow by listing For Sale by Owner (FSBO).

    List your home

    What's special

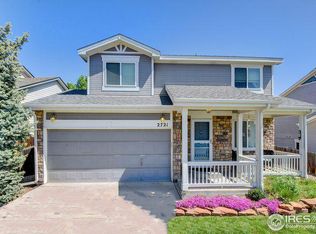
    Live large in this fully updated 5 bedroom home in a NO HOA Broomfield neighborhood. Located right on the Big Dry Creek Trail and open space, this home’s location is a rare find. A covered full front porch welcomes you into the light and bright interior space. The vaulted ceilings and open living spaces provide ample options for entertaining. The main floor features two separate living areas, a dining room and kitchen nook and easy access to the large deck and lovely backyard sanctuary. The kitchen is open to a large great room with brand new picture window and built in window seat enough to provide loads of additional seating or a place to curl up with a book on a cozy day. A half bath is conveniently located adjacent to laundry room with storage and access to the 2 car attached garage. Upstairs you will find the primary suite with 5 piece bath and high ceilings providing a spacious, luxurious retreat. 2 additional bedrooms and a full shared bathroom complete this floor. The fully and thoughtfully finished basement adds 2 additional bedrooms, ¾ bath and game room and blends seamlessly with the flow of the house giving this home a true 5 bedrooms with 3 separate living areas offering privacy or flexibility to fit your needs in all phases of life. The updated kitchen is open to the main living room and features a rolling island that can be relocated to allow additional open space for entertaining. The icing on the cake is the charming landscaped backyard with large storage shed and a chicken coop for your very own backyard chickens. Seller is offering a gift card to mypetchicken.com to get the new owner started on the path to fresh eggs! A variety of raised garden beds and a large deck provide all the new owner could want. The list of upgrades over the past few years is extensive and include new windows, new ac/furnace, tankless hot water heater, carpet, paint, landscaping, flooring and so much more! List of upgrades available in MLS.

    Zillow last checked:

    Listing updated:

    Listed by:

    Jill Tennison 720-270-0024 jill.tennison@redfin.com,

    Redfin Corporation

    Bought with:

    Lauren Gracey, 100103846

    Your Castle Real Estate Inc

    Source: REcolorado as distributed by MLS GRID,MLS#: 1646602MLS Logo

    Facts & features

    Interior

    Bedrooms & bathrooms
    • Bedrooms: 5
    • Bathrooms: 4
    • Full bathrooms: 2
    • 3/4 bathrooms: 1
    • 1/2 bathrooms: 1
    • Main level bathrooms: 1
    Primary bedroom
    • Description: En-Suite Bathroom, Vaulted Ceilings, Ceiling Fan, Carpet Flooring
    • Level: Upper
    • Area: 208 Square Feet
    • Dimensions: 16 x 13
    Bedroom
    • Description: Jack And Jill Bathroom, Closet, Ceiling Fan, Carpet Flooring
    • Level: Upper
    • Area: 100 Square Feet
    • Dimensions: 10 x 10
    Bedroom
    • Description: Jack And Jill Bathroom, Closet, Ceiling Fan, Carpet Flooring
    • Level: Upper
    • Area: 176 Square Feet
    • Dimensions: 11 x 16
    Bedroom
    • Description: Closet, Carpet Flooring
    • Level: Basement
    • Area: 132 Square Feet
    • Dimensions: 11 x 12
    Bedroom
    • Description: Closet, Carpet Flooring
    • Level: Basement
    • Area: 110 Square Feet
    • Dimensions: 11 x 10
    Primary bathroom
    • Description: Dual Sinks With Vanity, Tub, Walk-In Shower, Tile Flooring
    • Level: Upper
    • Area: 120 Square Feet
    • Dimensions: 12 x 10
    Bathroom
    • Description: Sink With Vanity, Tile Flooring
    • Level: Main
    • Area: 24 Square Feet
    • Dimensions: 3 x 8
    Bathroom
    • Description: Sink With Vanity, Tub/Shower Combination, Tile Flooring
    • Level: Upper
    • Area: 50 Square Feet
    • Dimensions: 10 x 5
    Bathroom
    • Description: Sink With Vanity, Shower, Tile Flooring
    • Level: Basement
    • Area: 70 Square Feet
    • Dimensions: 10 x 7
    Dining room
    • Description: Bay Windows, Wood Flooring
    • Level: Main
    • Area: 130 Square Feet
    • Dimensions: 10 x 13
    Game room
    • Description: Carpet Flooring
    • Level: Basement
    • Area: 182 Square Feet
    • Dimensions: 13 x 14
    Great room
    • Description: High Ceilings, Ceiling Fan, Wood Flooring
    • Level: Main
    • Area: 210 Square Feet
    • Dimensions: 14 x 15
    Kitchen
    • Description: Granite Countertops, Kitchen Island, Stainless Steel Appliances, Wood Flooring
    • Level: Main
    • Area: 126 Square Feet
    • Dimensions: 14 x 9
    Laundry
    • Description: Utility Sink, Tile Flooring
    • Level: Main
    • Area: 64 Square Feet
    • Dimensions: 8 x 8
    Heating
    • Forced Air, Heat Pump
    Cooling
    • Central Air
    Appliances
    • Included: Cooktop, Dishwasher, Disposal, Dryer, Microwave, Refrigerator, Self Cleaning Oven, Tankless Water Heater, Washer
    Features
    • Built-in Features, Ceiling Fan(s), Entrance Foyer, Five Piece Bath, Granite Counters, High Ceilings, High Speed Internet, Kitchen Island, Open Floorplan, Primary Suite, Quartz Counters, Smoke Free, Vaulted Ceiling(s), Walk-In Closet(s)
    • Flooring: Carpet, Laminate, Tile
    • Windows: Bay Window(s), Double Pane Windows, Window Coverings
    • Basement: Interior Entry,Partial
    • Common walls with other units/homes: No Common Walls
    Interior area
    • Total structure area: 2,655
    • Total interior livable area: 2,655 sqft
    • Finished area above ground: 1,726
    • Finished area below ground: 817

    Property

    Parking
    • Total spaces: 2
    • Parking features: Insulated Garage, Lighted
    • Attached garage spaces: 2
    Features
    • Levels: Two
    • Stories: 2
    • Patio & porch: Covered, Deck, Front Porch
    • Exterior features: Private Yard
    • Fencing: Full
    • Has view: Yes
    • View description: Meadow
    Lot
    • Size: 6,544 Square Feet
    • Features: Greenbelt, Landscaped, Open Space, Sprinklers In Front, Sprinklers In Rear
    Details
    • Parcel number: R0106604
    • Zoning: PUD
    • Special conditions: Standard

    Construction

    Type & style
    • Home type: SingleFamily
    • Property subtype: Single Family Residence
    Materials
    • Brick, Cement Siding, Wood Siding
    • Roof: Composition
    Condition
    • Year built: 2000

    Utilities & green energy

    • Sewer: Public Sewer
    • Water: Public
    • Utilities for property: Cable Available, Electricity Connected, Internet Access (Wired), Natural Gas Connected

    Community & HOA

    Community
    • Security: Carbon Monoxide Detector(s), Smoke Detector(s)
    • Subdivision: Willow Run
    HOA
    • Has HOA: No
    Location
    • Region: Broomfield

    Financial & listing details

    • Price per square foot: $249/sqft
    • Tax assessed value: $628,730
    • Annual tax amount: $4,369
    • Date on market: 6/26/2024
    • Listing terms: Cash,Conventional,FHA,VA Loan
    • Exclusions: Seller's Personal Property, Chickens Will Be Relocated (But Coop Will Stay If Buyer Wants It.)
    • Ownership: Individual
    • Electric utility on property: Yes

    Price history

    DateEventPrice
    7/19/2024Sold$660,000+3.3%$249/sqft
    Source: REcolorado as distributed by MLS GRID #1646602 Report a problem
    7/1/2024Pending sale$639,000$241/sqft
    Source: REcolorado as distributed by MLS GRID #1646602 Report a problem
    6/26/2024Listed for sale$639,000+121.9%$241/sqft
    Source: REcolorado as distributed by MLS GRID #1646602 Report a problem
    6/19/2014Sold$288,000+8.7%$108/sqft
    Source: Public Record Report a problem
    4/3/2007Sold$265,000+6.4%$100/sqft
    Source: Public Record Report a problem
    5/23/2002Sold$249,000$94/sqft
    Source: Public Record Report a problem

    Public tax history

    YearProperty taxesTax assessment
    2025$4,410 +0.9%$42,120 -6%
    2024$4,369 +21.6%$44,810 -3.6%
    2023$3,593 -3%$46,480 +42.1%
    2022$3,704 +10.5%$32,710
    2021$3,353 -0.1%$32,710 +11.7%
    2020$3,354 +8%$29,290 -0.7%
    2019$3,106 $29,490 +12%
    2018$3,106 +9.8%$26,340 -9.5%
    2017$2,830 +8.5%$29,120 +23.1%
    2016$2,609 +0%$23,660 +21.5%
    2015$2,609 +18.3%$19,470
    2014$2,206 +1.5%$19,470 -0.1%
    2013$2,173 +0.5%$19,480
    2012$2,162 -1.2%$19,480
    2011$2,189 +0.1%$19,480 -1.2%
    2010$2,187 -2.7%$19,710
    2009$2,247 +4.8%$19,710 -3.1%
    2008$2,144 +1.5%$20,350
    2007$2,113 $20,350 +3.8%
    2006-- $19,610
    2005-- $19,610 +0.9%
    2004-- $19,430
    Find assessor info on the county website

    Neighborhood: Willow Run

    Nearby schools

    GreatSchools rating
    Schools provided by the listing agent
    • Elementary: Mountain View
    • Middle: Westlake
    • High: Legacy
    • District: Adams 12 5 Star Schl

    Source: REcolorado as distributed by MLS GRID. This data may not be complete. We recommend contacting the local school district to confirm school assignments for this home.

    Get a cash offer in 3 minutes
    Find out how much your home could sell for in as little as 3 minutes with a no-obligation cash offer.
    Estimated market value
    $674,600
    Get a cash offer in 3 minutes
    Find out how much your home could sell for in as little as 3 minutes with a no-obligation cash offer.
    Estimated market value
    $674,600