Nestled on a private, wooded 2.78-acre lot w/a spring-fed pond, this custom all-brick home offers privacy, quality & modern updates. The open-concept great rm features vaulted ceilings, HW flrs, updated lighting & a gas fireplace. Spacious kitchen offers custom cabinetry, large island, pantry & patio drs to the expansive deck. The primary suite includes vaulted ceilings & a beautifully remodeled bath. Attached 3-stall garage plus an impressive 24x40 detached 3-stall garage. Major updates: HW floors & lighting '24, kitchen refresh '24, primary & 2nd bath remodels '25, stair carpet '25, deck/railings '24, landscaping '17-'25, gutter guards '24, generator outlet '25, water softener '16, central vac '20, garage opener '23. Please allow 48 hours binding acceptance. Preferred closing 10/14/2026
Active-offer no bump
$649,900
2727 Brook Hills Dr, Green Bay, WI 54313
3beds
2,728sqft
Single Family Residence
Built in 1992
2.77 Acres Lot
$662,100 Zestimate®
$238/sqft
$-- HOA
What's special
Spring-fed pondGas fireplaceCustom all-brick homeBeautifully remodeled bathSpacious kitchenVaulted ceilingsCustom cabinetry
- 15 days |
- 2,079 |
- 140 |
Zillow last checked:
Listing updated:
Listed by:
Jill M Dickson-Kesler 920-680-7288,
Coldwell Banker Real Estate Group,
Kelly L Kitzman-Jacobson 920-469-4667,
Coldwell Banker Real Estate Group
Source: RANW as distributed by MLS GRID,MLS#: 50330695
Facts & features
Interior
Bedrooms & bathrooms
- Bedrooms: 3
- Bathrooms: 3
- Full bathrooms: 2
- 1/2 bathrooms: 1
Bedroom 1
- Level: Main
- Dimensions: 18x14
Bedroom 2
- Level: Main
- Dimensions: 15x13
Bedroom 3
- Level: Main
- Dimensions: 12x12
Kitchen
- Level: Main
- Dimensions: 38x14
Living room
- Level: Main
- Dimensions: 19x15
Other
- Description: Foyer
- Level: Lower
- Dimensions: 14x11
Other
- Description: 4 Season Room
- Level: Lower
- Dimensions: 16x15
Other
- Description: Exercise Room
- Level: Lower
- Dimensions: 19x10
Other
- Description: Rec Room
- Level: Lower
- Dimensions: 10x7
Heating
- Forced Air
Cooling
- Forced Air, Central Air
Appliances
- Included: Water Softener Owned
Features
- At Least 1 Bathtub, Cable Available, Central Vacuum, High Speed Internet, Kitchen Island, Pantry, Sauna, Split Bedroom, Vaulted Ceiling(s), Walk-In Closet(s), Walk-in Shower
- Flooring: Wood/Simulated Wood Fl
- Basement: 8Ft+ Ceiling,Full,Walk-Out Access,Finished
- Number of fireplaces: 1
- Fireplace features: Gas, One
Interior area
- Total interior livable area: 2,728 sqft
- Finished area above ground: 1,988
- Finished area below ground: 740
Video & virtual tour
Property
Parking
- Total spaces: 6
- Parking features: Garage
- Garage spaces: 6
Accessibility
- Accessibility features: 1st Floor Bedroom
Features
- Patio & porch: Deck
- Has spa: Yes
- Spa features: Bath
Lot
- Size: 2.77 Acres
- Features: Adjacent to Public Land
Details
- Additional structures: Garage(s)
- Parcel number: SU67028
- Zoning: Residential
Construction
Type & style
- Home type: SingleFamily
- Property subtype: Single Family Residence
Materials
- Brick
- Foundation: Poured Concrete
Condition
- New construction: No
- Year built: 1992
Utilities & green energy
- Sewer: Conventional Septic
- Water: Well
Green energy
- Energy efficient items: Appliances
Community & HOA
Location
- Region: Green Bay
Financial & listing details
- Price per square foot: $238/sqft
- Tax assessed value: $537,100
- Annual tax amount: $6,508
- Date on market: 8/10/2026
- Inclusions: Refrigerator, built-in oven, cooktop, dishwasher, microwave, disposal, washer, dryer, central vac & components, water softener & more.
- Exclusions: Seller's personal property, small freezer, gray plastic shelving in basement.
Estimated market value
$662,100
$629,000 - $695,000
$3,285/mo
Price history
| Date | Event | Price |
|---|---|---|
| 8/16/2026 | Contingent | $649,900$238/sqft |
Source:  WIREX MLS #50330695 Report a problem WIREX MLS #50330695 Report a problem | ||
| 8/10/2026 | Listed for sale | $649,900+91.2%$238/sqft |
Source: RANW as distributed by MLS GRID #50330695 Report a problem | ||
| 7/3/2015 | Listing removed | $339,900$125/sqft |
Source: Mark D. Olejniczak Realty Report a problem | ||
| 5/4/2015 | Listed for sale | $339,900+6.2%$125/sqft |
Source: Mark D. Olejniczak Realty Report a problem | ||
| 5/2/2015 | Sold | $320,000-5.9%$117/sqft |
Source: RANW as distributed by MLS GRID #50100172 Report a problem | ||
| 12/25/2014 | Listing removed | $339,900$125/sqft |
Source: Mark D. Olejniczak Realty, Inc. #50100172 Report a problem | ||
| 6/4/2014 | Listed for sale | $339,900-12.8%$125/sqft |
Source: Mark D. Olejniczak Realty, Inc. #50100172 Report a problem | ||
| 12/4/2008 | Listing removed | $389,900$143/sqft |
Source: ERA #10805534 Report a problem | ||
| 6/1/2008 | Listed for sale | $389,900$143/sqft |
Source: ERA #10805534 Report a problem | ||
Public tax history
| Year | Property taxes | Tax assessment |
|---|---|---|
| 2025 | $7,329 +0.2% | $533,200 +45.5% |
| 2024 | $7,311 +1.8% | $366,500 |
| 2023 | $7,184 +4.4% | $366,500 |
| 2022 | $6,878 +5.6% | $366,500 |
| 2021 | $6,516 +0.4% | $366,500 |
| 2020 | $6,491 +5.5% | $366,500 +29.5% |
| 2019 | $6,150 +10.1% | $283,000 |
| 2018 | $5,585 +3.2% | $283,000 |
| 2017 | $5,413 +3.4% | $283,000 |
| 2016 | $5,235 +2.3% | $283,000 |
| 2015 | $5,118 -1.4% | $283,000 |
| 2014 | $5,193 | $283,000 |
| 2009 | -- | $283,000 +18.2% |
| 2008 | -- | $239,400 |
| 2007 | -- | $239,400 |
| 2006 | -- | $239,400 |
| 2005 | -- | $239,400 +0.3% |
| 2004 | $4,770 +1.3% | $238,700 |
| 2003 | $4,711 +4.3% | $238,700 |
| 2002 | $4,518 +2.2% | $238,700 +26.8% |
| 2001 | $4,423 +1.1% | $188,300 |
| 2000 | $4,376 | $188,300 |
Find assessor info on the county website
Monthly payment
Est. payment
Payment breakdown
Explore the cost of this home by adjusting the details. Changes won't be saved.Climate risks
Neighborhood: 54313
Nearby schools
GreatSchools rating
- 9/10Lineville Intermediate SchoolGrades: 5-6Distance: 1.8 mi
- 9/10Bay View Middle SchoolGrades: 7-8Distance: 2.8 mi
- 7/10Bay Port High SchoolGrades: 9-12Distance: 1.5 mi
- $606,500-- bd-- ba-- sqft2731 Brook Hills Dr, Green Bay, WI 54313Off Market
- $585,900-- bd-- ba-- sqft2767 Brook Hills Dr, Suamico, WI 54313Off Market
- $611,0004 bd3 ba3.2k sqft2732 Brook Hills Dr, Suamico, WI 54313Off Market

- $898,2004 bd5 ba4.3k sqft2723 Brook Hills Dr, Green Bay, WI 54313Off Market
- $598,700-- bd-- ba-- sqft2740 Brook Hills Dr, Green Bay, WI 54313Off Market
- $530,8004 bd3 ba2.7k sqft2781 Brook Hills Dr, Green Bay, WI 54313Off Market
- $443,0003 bd2 ba2k sqft2722 Brook Hills Dr, Green Bay, WI 54313Off Market
- $601,6004 bd3 ba3.3k sqft2687 Forest Haven Ct, Green Bay, WI 54313Off Market
A local agent can set up tours, give advice and negotiate with sellers.
Similar homes
- $634,9003 bd3 ba2.5k sqft3272 Libby Ln, Green Bay, WI 54313For Sale
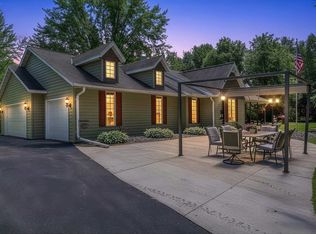 MLS ID #50328082, Jamie L Mursau. RANW as distributed by MLS GRID
 - $619,9003 bd2 ba1.7k sqft3007 Longview Ln, Suamico, WI 54173For Sale
 MLS ID #50331588, Jill M Dickson-Kesler. RANW as distributed by MLS GRID
 - $599,9004 bd4 ba3.1k sqft3611 Royal Oaks Ct, Suamico, WI 54173For Sale
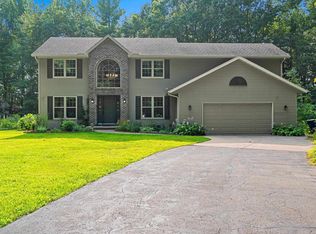 MLS ID #50331449, Mitchel D Mergener. RANW as distributed by MLS GRID
 - $674,9004 bd3 ba2.7k sqft3110 Seafarer Way, Suamico, WI 54173For Sale
 MLS ID #50330600, Jessica F Voss. RANW as distributed by MLS GRID
 - $549,9004 bd4 ba3k sqft3386 Hawkeye Ct, Green Bay, WI 54313For SaleMLS ID #50327193, Diane Campshure Walczyk. RANW as distributed by MLS GRID
- $619,9004 bd4 ba3.9k sqft1036 Coprinus Ct, Green Bay, WI 54313For SaleMLS ID #50329879, Parker R Dewitt. RANW as distributed by MLS GRID
- $369,9003 bd2 ba2.1k sqft2100 Westline Rd, Green Bay, WI 54313For SaleMLS ID #50330532, Jayden E Henton. RANW as distributed by MLS GRID
- $724,9004 bd4 ba3.5k sqft2901 Moose Creek Trl, Green Bay, WI 54313For SaleMLS ID #50328802, Jill M Dickson-Kesler. RANW as distributed by MLS GRID
- $479,9004 bd3 ba2k sqft1218 Plateau Heights Rd, Green Bay, WI 54313For SaleMLS ID #50330934, Annie E Kujava. RANW as distributed by MLS GRID
- $779,0004 bd4 ba3.1k sqft4331 Pittco Rd, Green Bay, WI 54313For SaleMLS ID #50321631, Erin M Freeberg. RANW as distributed by MLS GRID
- $649,9004 bd4 ba3.4k sqft1111 Huntington Way #3, Suamico, WI 54173For SaleMLS ID #50329394, Erin J Bartolazzi. RANW as distributed by MLS GRID
- $479,9004 bd3 ba2.7k sqft856 Atlantis Ct, Green Bay, WI 54313For SaleMLS ID #50330702, Jill M Dickson-Kesler. RANW as distributed by MLS GRID
- $529,9004 bd4 ba2.8k sqft2519 Turnbury Rd, Green Bay, WI 54313For SaleMLS ID #50330849, Jeff J Deacon. RANW as distributed by MLS GRID
- $489,9004 bd3 ba3k sqft1416 Wilbert Hill Ct, Green Bay, WI 54313For SaleMLS ID #50330780, Jared Tetzner. RANW as distributed by MLS GRID
- $765,0003 bd3 ba2.5k sqft7150 S Chase Rd, Sobieski, WI 54171For SaleMLS ID #50330844, Tiffany L Holtz. RANW as distributed by MLS GRID
- $475,0004 bd3 ba2.3k sqft1569 Redstone Trl, Green Bay, WI 54313For SaleMLS ID #50329988, Jennifer R Dittmann. RANW as distributed by MLS GRID
- $525,0003 bd2 ba2k sqft3673 Powderhorn Ln, Suamico, WI 54173For SaleMLS ID #50329840, Fara M Hartjes. RANW as distributed by MLS GRID
- $412,0003 bd3 ba2.4k sqft3026 Open Gate Trl, Green Bay, WI 54313For SaleMLS ID #50331389, Tara L Sherman. RANW as distributed by MLS GRID
- $619,7003 bd3 ba2.5k sqft1184 Pleasant Valley Dr, Hobart, WI 54155For SaleMLS ID #50329987, Nic J Carpiaux. RANW as distributed by MLS GRID
- $419,9003 bd3 ba2.4k sqft2906 Sunray Ln, Green Bay, WI 54313For SaleMLS ID #50330857, Amanda K Bartolazzi. RANW as distributed by MLS GRID
