Skip main navigation
New
  • $400,000

    2727 Cameron Ct, Darien, IL 60561

    3beds
    1,801sqft
    : 
    Loading
    Get pre-qualified
    Townhouse, Single Family Residence
    Built in 1997
    -- sqft lot
    $-- Zestimate®
    $222/sqft
    $330/mo HOA

    What's special

    High quality finishes throughoutSurrounded by lush landscapingAbundant natural lightCozy adjoining family roomFresh paintNew ceiling fixturesCrown molding
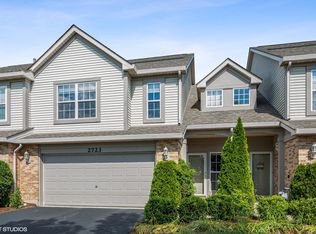
    Welcome home to this beautifully updated endunit townhome in desirable Woodmere! This spacious 3 bedroom residence offers exceptional comfort, abundant natural light, and high quality finishes throughout. Large living area open to the large kitchen featuring new cherry hardwood floors, white cabinetry, quartz countertops, Kohler sink, LG stainless steel appliances, and custom plantation shutters. The generous living and dining areas include new neutral carpet, fresh paint, crown molding, updated baseboards, new ceiling fixtures, and a striking gray marble fireplace surround. The private primary suite is a true retreat, complete with a cozy adjoining family room and access to the new oversized custom 8' x 24' brick paver patio. A newer thermal patio door (2019) enhances energy efficiency and leads to the outdoor living space. The updated primary bath (2022) features porcelain tile a walk-in closet plus an additional closet for extra storage. This home has been meticulously maintained with major updates already completed: New roof - 2019 New windows - 2020 New furnace/AC - 2021 New washer & dryer - 2023 New refrigerator & Microwave - 2026 Surrounded by lush landscaping and generous open green space, this end unit offers privacy, tranquility, and a true turnkey experience. The association is currently repainting building exteriors and will be sealing driveways, adding even more value for the next owner.
    --
    on Zillow
    |
    690
    views
    |
    41
    saves
    |

    Likely to sell faster than

    Zillow last checked:

    Listed by:

    Carrie Clements, SFR 708-421-4680,

    Baird & Warner

    Source: MRED as distributed by MLS GRID,MLS#: 12679432MLS Logo

    Loading...

      Facts & features

      Interior

      Bedrooms & bathrooms
      • Bedrooms: 3
      • Bathrooms: 2
      • Full bathrooms: 2
      Rooms
      • Room types: Foyer
      Primary bedroom
      • Features: Flooring (Carpet), Window Treatments (Plantation Shutters), Bathroom (Full)
      • Level: Main
      • Area: 228 Square Feet
      • Dimensions: 12X19
      Bedroom 2
      • Features: Flooring (Carpet), Window Treatments (Blinds)
      • Level: Second
      • Area: 154 Square Feet
      • Dimensions: 11X14
      Bedroom 3
      • Features: Flooring (Carpet), Window Treatments (Blinds)
      • Level: Second
      • Area: 143 Square Feet
      • Dimensions: 11X13
      Dining room
      • Features: Flooring (Carpet), Window Treatments (Plantation Shutters)
      • Level: Second
      • Dimensions: COMBO
      Family room
      • Features: Flooring (Carpet), Window Treatments (Blinds)
      • Level: Main
      • Area: 224 Square Feet
      • Dimensions: 16X14
      Foyer
      • Features: Flooring (Hardwood)
      • Level: Main
      • Area: 90 Square Feet
      • Dimensions: 9X10
      Kitchen
      • Features: Kitchen (Eating Area-Table Space), Flooring (Hardwood), Window Treatments (Blinds)
      • Level: Second
      • Area: 182 Square Feet
      • Dimensions: 14X13
      Laundry
      • Features: Flooring (Ceramic Tile)
      • Level: Second
      • Area: 18 Square Feet
      • Dimensions: 3X6
      Living room
      • Features: Flooring (Carpet), Window Treatments (Plantation Shutters)
      • Level: Second
      • Area: 352 Square Feet
      • Dimensions: 16X22
      Heating
      • Natural Gas
      Cooling
      • Central Air
      Appliances
      • Included: Range, Microwave, Dishwasher, High End Refrigerator, Washer, Dryer, Disposal, Stainless Steel Appliance(s), Gas Water Heater
      • Laundry: In Unit
      Features
      • Walk-In Closet(s)
      • Flooring: Hardwood
      • Doors: ENERGY STAR Qualified Doors, Storm Door(s), 6 Panel Door(s), Sliding Glass Door(s)
      • Windows: ENERGY STAR Qualified Windows, Screens, Shutters, Window Treatments
      • Basement: Crawl Space
      • Number of fireplaces: 1
      • Fireplace features: Gas Log, Gas Starter, Family Room, Living Room, Master Bedroom
      Interior area
      • Total structure area: 0
      • Total interior livable area: 1,801 sqft
      Video & virtual tour

      Property

      Parking
      • Total spaces: 2
      • Parking features: Asphalt, Garage Door Opener, Yes, Garage Owned, Attached, Garage
      • Attached garage spaces: 2
      • Has uncovered spaces: Yes
      Accessibility
      • Accessibility features: No Disability Access
      Features
      • Patio & porch: Patio
      Lot
      • Features: Common Grounds
      Details
      • Parcel number: 0932113093
      • Special conditions: None
      • Other equipment: Ceiling Fan(s)

      Construction

      Type & style
      • Home type: Townhouse
      • Property subtype: Townhouse, Single Family Residence
      Materials
      • Vinyl Siding, Brick
      • Roof: Asphalt
      Condition
      • New construction: No
      • Year built: 1997
      • Major remodel year: 2019

      Utilities & green energy

      • Electric: Circuit Breakers
      • Sewer: Public Sewer
      • Water: Lake Michigan

      Community & HOA

      Community
      • Subdivision: Woodmere
      HOA
      • Has HOA: Yes
      • Amenities included: None
      • Services included: Insurance, Exterior Maintenance, Lawn Care, Snow Removal
      • HOA fee: $330 monthly
      Location
      • Region: Darien

      Financial & listing details

      • Price per square foot: $222/sqft
      • Tax assessed value: $116,438
      • Annual tax amount: $6,494
      • Ownership: Condo

        Estimated market value

        Not available

        Estimated sales range

        Not available

        Not available

        Price history

        DateEventPrice
        4/6/2020Sold$305,000-3.2%$169/sqft
        Source: MRED as distributed by MLS GRID #10620066 Report a problem
        2/21/2020Pending sale$315,000$175/sqft
        Source: Platinum Partners Realtors #10620066 Report a problem
        2/10/2020Price change$315,000-3.1%$175/sqft
        Source: Platinum Partners Realtors #10620066 Report a problem
        1/26/2020Listed for sale$325,000+8.3%$180/sqft
        Source: Platinum Partners Realtors #10619564 Report a problem
        7/15/2019Sold$300,000-4.8%$167/sqft
        Source: MRED as distributed by MLS GRID #10380378 Report a problem
        6/18/2019Pending sale$315,000$175/sqft
        Source: @properties #10380378 Report a problem
        5/15/2019Listed for sale$315,000+3.3%$175/sqft
        Source: @properties #10380378 Report a problem
        3/3/2006Sold$305,000+5.2%$169/sqft
        Source: Public Record Report a problem
        8/11/2004Sold$290,000+61.6%$161/sqft
        Source: Public Record Report a problem
        9/17/1997Sold$179,500$100/sqft
        Source: Public Record Report a problem

        Public tax history

        YearProperty taxesTax assessment
        2024$6,636 +4.3%$116,438 +8.8%
        2023$6,362 +3.9%$107,040 +4.6%
        2022$6,122 +9%$102,330 +1.2%
        2021$5,616 +1.7%$101,160 +2%
        2020$5,522 +3.5%$99,160
        2019$5,336 -2.4%--
        2018$5,464 +3.7%$95,620 +3.9%
        2017$5,267 +5%$92,020 +4.8%
        2016$5,015 +1.7%$87,820 +6.3%
        2015$4,933 -0.4%$82,620 +0.8%
        2014$4,951 -1.2%$81,970 +0.5%
        2013$5,010 +3.7%$81,580 -4.3%
        2012$4,831 +2.1%$85,250 -6.1%
        2011$4,732 -3.3%$90,790 -8.6%
        2010$4,894 +2.4%$99,360 -5.8%
        2009$4,778 +1.8%$105,470
        2008$4,692 +12.7%$105,470 +12.4%
        2007$4,163 +4.3%$93,850 +8.1%
        2006$3,991 +5.8%$86,780 +7.7%
        2005$3,774 +3.2%$80,580 +7%
        2004$3,656 +2.3%$75,310 +10%
        2003$3,573 +5%$68,460 +7.8%
        2002$3,401 +2.6%$63,510 +6.8%
        2001$3,316 +2.1%$59,480 +3.5%
        2000$3,247 $57,470
        Find assessor info on the county website

        Monthly payment

        Est. payment

        Payment breakdown

        Explore the cost of this home by adjusting the details. Changes won't be saved.
        All calculations are estimates and provided by Zillow, Inc. for informational purposes only. Actual amounts may vary.
        HOA fees may include property taxes on listings classified as Co-Ops. Contact the listing agent and/or owner for fee details.
        Mortgage interest rates are dependent on a number of factors, including credit score, down payment, and repayment length. Interest rate data provided by Zillow Group Marketplace, Inc. as of 1/1/1970 from various mortgage lenders with which we have lead or other similar arrangements; the Estimated Payment is an average of those rates.
        See how much you could borrow to make a competitive offer.

        Climate risks

        Neighborhood: 60561

        Getting around

        32 / 100
        Car-Dependent
        54 / 100
        Bikeable

        Nearby schools

        GreatSchools rating
        Schools provided by the listing agent
        • Elementary: Elizabeth Ide Elementary School
        • Middle: Lakeview Junior High School
        • High: South High School
        • District: 66

        Source: MRED as distributed by MLS GRID. This data may not be complete. We recommend contacting the local school district to confirm school assignments for this home.

        A local agent can set up tours, give advice and negotiate with sellers.

        Browse local experts

        Similar homes