Looking to be closer to Shaker Run, but not finding what you’re looking for? Tucked in a prime location with quick access to Lebanon, Springboro, Mason, and I-75, this Fischer-built Charles floor plan delivers both style and practicality. With 3,814 finished sq ft, the home balances open gathering spaces with private retreats across three floors. Featuring 4 bedrooms, 4.5 baths, and thoughtful details throughout, the layout adapts easily to different seasons of life. The main level is anchored by a kitchen with oversized island, abundant cabinetry, and a bright morning room that spills onto the deck. Outside, the backyard feels like its own retreat, with mature trees shaping a private backdrop for a fire pit, play, or quiet evenings. Inside, the great room rises to a two-story height, where a floor-to-ceiling stone fireplace and wall of windows flood the space with light—perfect for casual nights in or larger gatherings. The first-floor primary suite sits in its own wing, complete with a large walk-in closet that connects directly to the laundry room. Across the home, another bedroom with full bath access creates a flexible setup for multigenerational living, a guest suite, or an office. Upstairs, a loft provides bonus space for entertainment or relaxation, along with two additional bedrooms and a full bath. The finished lower level adds 1,336 square feet of flexible living space, including a generous rec area and full bath—ideal for movie nights, game-day hosting, or extended visits. Beyond the home itself, two community pools, two playgrounds, and walking paths add convenience and recreation right at your doorstep. Set in the Lebanon City School district, this property pairs location, lifestyle, and design in a way that’s hard to match. Move-in ready and versatile, it’s built for connection, comfort, and ease.
Sold for $480,000
$480,000
2727 Cleopatra Dr, Middletown, OH 45005
4beds
3,814sqft
Single Family Residence
Built in 2020
10,497 Square Feet Lot
$567,600 Zestimate®
$126/sqft
$3,731 Estimated rent
Home value
$567,600
$534,000 - $607,000
$3,731/mo
Zestimate® history
Owner options
List your home for rent
$3,731/mo
Rent Zestimate®
Find your next renter with Zillow Rental Manager. Plus, with online applications, you can quickly screen prospective tenants – for free.
$3,731/mo
Rent Zestimate®
Refinance and save
$3,762/mo
Est. payment
Refinancing to a lower rate could help reduce your monthly payments and save thousands over the life of the loan.
$3,762/mo
Est. payment
Explore your selling options
Work with a Zillow partner agent
Leverage their expertise and Zillow's premium Showcase listings to get your home seen by more buyers.
Get startedList with your own agent
Get your home in front of millions of buyers by listing it on Zillow.
Learn how to do itSell it yourself
Take full control of how buyers see your home on Zillow by listing For Sale by Owner (FSBO).
List your homeWhat's special
Finished lower levelBonus space for entertainmentGuest suiteTwo playgroundsWalking pathsGenerous rec areaFirst-floor primary suite
Zillow last checked:
Listing updated:
Listed by:
Jeff S Probst (937)530-4904,
Keller Williams Community Part,
Brad Shinkle 937-231-7208,
Keller Williams Community Part
Bought with:
Test Member
Test Office
Source: DABR MLS,MLS#: 941632 Originating MLS: Dayton Area Board of REALTORS
Originating MLS: Dayton Area Board of REALTORSFacts & features
Interior
Bedrooms & bathrooms
- Bedrooms: 4
- Bathrooms: 5
- Full bathrooms: 4
- 1/2 bathrooms: 1
- Main level bathrooms: 3
Primary bedroom
- Level: Main
- Dimensions: 16 x 14
Bedroom
- Level: Main
- Dimensions: 12 x 11
Bedroom
- Level: Second
- Dimensions: 13 x 11
Bedroom
- Level: Second
- Dimensions: 13 x 12
Bonus room
- Level: Basement
- Dimensions: 15 x 14
Breakfast room nook
- Level: Main
- Dimensions: 12 x 11
Entry foyer
- Level: Main
- Dimensions: 17 x 6
Kitchen
- Level: Main
- Dimensions: 16 x 12
Laundry
- Level: Main
- Dimensions: 8 x 6
Living room
- Level: Main
- Dimensions: 22 x 18
Loft
- Level: Second
- Dimensions: 17 x 12
Mud room
- Level: Main
- Dimensions: 9 x 7
Other
- Level: Basement
- Dimensions: 25 x 17
Other
- Level: Basement
- Dimensions: 20 x 13
Recreation
- Level: Basement
- Dimensions: 15 x 14
Heating
- Forced Air, Natural Gas
Cooling
- Central Air
Appliances
- Included: Dishwasher, Disposal, Microwave, Range, Refrigerator, Gas Water Heater
Features
- Ceiling Fan(s), Walk-In Closet(s)
- Basement: Full,Finished
- Number of fireplaces: 1
- Fireplace features: One, Gas
Interior area
- Total structure area: 3,814
- Total interior livable area: 3,814 sqft
Property
Parking
- Total spaces: 2
- Parking features: Attached, Garage, Two Car Garage
- Attached garage spaces: 2
Features
- Levels: Two
- Stories: 2
- Patio & porch: Deck
- Exterior features: Deck
Lot
- Size: 10,497 Square Feet
- Dimensions: 149 x 70
Details
- Parcel number: 08322620061
- Zoning: Residential
- Zoning description: Residential
Construction
Type & style
- Home type: SingleFamily
- Property subtype: Single Family Residence
Materials
- Brick, Vinyl Siding
Condition
- Year built: 2020
Utilities & green energy
- Water: Public
- Utilities for property: Natural Gas Available, Sewer Available, Water Available
Community & HOA
Community
- Subdivision: Renaissance Ii
HOA
- Has HOA: Yes
- Amenities included: Trail(s)
- Services included: Maintenance Grounds, Playground, Pool(s)
- HOA fee: $700 annually
- HOA name: Towne Properties
- HOA phone: 513-489-4059
Location
- Region: Middletown
Financial & listing details
- Price per square foot: $126/sqft
- Tax assessed value: $471,780
- Annual tax amount: $6,657
- Date on market: 8/22/2025
- Listing terms: Conventional,FHA,VA Loan
Price history
| Date | Event | Price |
|---|---|---|
| 11/21/2025 | Sold | $480,000-1.8%$126/sqft |
Source:  DABR MLS #941632 Report a problem DABR MLS #941632 Report a problem | ||
| 10/1/2025 | Pending sale | $488,750$128/sqft |
Source: DABR MLS #941632 Report a problem | ||
| 9/11/2025 | Price change | $488,750-2.1%$128/sqft |
Source: DABR MLS #941632 Report a problem | ||
| 9/9/2025 | Price change | $499,000-0.2%$131/sqft |
Source: DABR MLS #941632 Report a problem | ||
| 9/4/2025 | Price change | $500,000-1.9%$131/sqft |
Source: DABR MLS #941632 Report a problem | ||
| 8/22/2025 | Listed for sale | $509,900-1%$134/sqft |
Source: DABR MLS #941632 Report a problem | ||
| 7/2/2024 | Listing removed | -- |
Source: DABR MLS #905821 Report a problem | ||
| 2/28/2024 | Listed for sale | $515,000-0.6%$135/sqft |
Source:  Cincy MLS #1797380 Report a problem Cincy MLS #1797380 Report a problem | ||
| 1/15/2024 | Listing removed | -- |
Source: DABR MLS #896063 Report a problem | ||
| 12/4/2023 | Price change | $518,000-1.3%$136/sqft |
Source: DABR MLS #896063 Report a problem | ||
| 9/25/2023 | Listed for sale | $525,000-2.8%$138/sqft |
Source: Cincy MLS #1784966 Report a problem | ||
| 7/21/2023 | Listing removed | -- |
Source: DABR MLS #889248 Report a problem | ||
| 7/8/2023 | Listed for sale | $540,000+34.1%$142/sqft |
Source: DABR MLS #889248 Report a problem | ||
| 1/27/2021 | Sold | $402,704$106/sqft |
Source: Public Record Report a problem | ||
| 9/1/2020 | Pending sale | $402,704$106/sqft |
Source: Cincy MLS #1674237 Report a problem | ||
Public tax history
| Year | Property taxes | Tax assessment |
|---|---|---|
| 2025 | $6,657 -2.7% | $165,120 -0.5% |
| 2024 | $6,840 +10.5% | $165,910 +19.6% |
| 2023 | $6,190 +31101.8% | $138,670 +30853.1% |
| 2022 | $20 +6.2% | $448 |
| 2021 | $19 | $448 |
| 2020 | -- | -- |
Find assessor info on the county website
Neighborhood: 45005
Nearby homes
- $394,9104 bd2 ba-- sqft2727 Cleopatra Dr, Middletown, OH 45005Off Market
- $453,4003 bd2 ba-- sqft2731 Cleopatra Dr, Middletown, OH 45005Off Market
- $301,1603 bd2 ba-- sqft2731 Cleopatra Dr, Middletown, OH 45005Off Market
- $535,0005 bd4 ba-- sqft2711 Cleopatra Dr, Middletown, OH 45005Sold
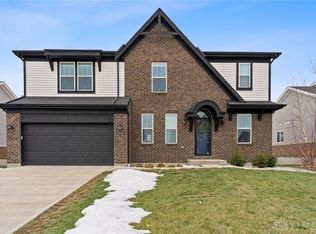
- $327,5604 bd2 ba-- sqft2711 Cleopatra Dr, Middletown, OH 45005Off Market
- $565,0004 bd3 ba-- sqft1909 Cleopatra Dr, Franklin, OH 45005Sold
- $527,3004 bd2 ba2k sqft1962 Cleopatra Dr, Middletown, OH 45005Off Market
- $532,3004 bd3 ba-- sqft2848 Mona Lisa Ct, Middletown, OH 45005Off Market
Nearby schools
GreatSchools rating
- NABowman Primary SchoolGrades: PK-2Distance: 4.8 mi
- 6/10Lebanon Junior High SchoolGrades: 7-8Distance: 5.5 mi
- 8/10Lebanon High SchoolGrades: 8-12Distance: 6.8 mi
Schools provided by the listing agent
- District: Lebanon
Source: DABR MLS. This data may not be complete. We recommend contacting the local school district to confirm school assignments for this home.
Get a cash offer in 3 minutes
Find out how much your home could sell for in as little as 3 minutes with a no-obligation cash offer.
Estimated market value
$567,600
Get a cash offer in 3 minutes
Find out how much your home could sell for in as little as 3 minutes with a no-obligation cash offer.
Estimated market value
$567,600
- Ohio
- Warren County
- Middletown
- 45005
- 2727 Cleopatra Dr
Nearby cities
Nearby zip codes
Other Middletown Topics
