Skip main navigation
Closed
  • $635,000

    2727 County Road 1350 N, Homer, IL 61849

    4beds
    3,484sqft
    Single Family Residence
    Built in 1954
    5.89 Acres Lot
    $652,600 Zestimate®
    $182/sqft
    $2,948 Estimated rent

    Home value

    $652,600

    $600,000 - $698,000

    $2,948/mo

    Zestimate® history
    Loading
    Loading...

    Owner options

    List your home for rent

    $2,948/mo

    Rent Zestimate®

    Find your next renter with Zillow Rental Manager. Plus, with online applications, you can quickly screen prospective tenants – for free.

    Learn more

    $2,948/mo

    Rent Zestimate®

    Refinance and save

    $3,833/mo

    Est. payment

    Refinancing to a lower rate could help reduce your monthly payments and save thousands over the life of the loan.

    See today's rates

    $3,833/mo

    Est. payment

    Explore your selling options

    Work with a Zillow partner agent

    Leverage their expertise and Zillow's premium Showcase listings to get your home seen by more buyers.

    Get started

    List with your own agent

    Get your home in front of millions of buyers by listing it on Zillow.

    Learn how to do it

    Sell it yourself

    Take full control of how buyers see your home on Zillow by listing For Sale by Owner (FSBO).

    List your home

    What's special

    Garage doorsFruit - bearing treesFruit treesHuge renovationAmple spaceExtra storageExpansive yard
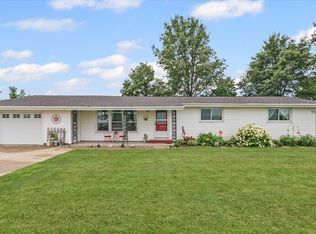
    Welcome to Kirby Acres! A true gem, featuring four spacious bedrooms and three well-appointed bathrooms, this home provides ample space. Outside you'll be captivated by the expansive yard, perfect for outdoor enthusiasts or those who appreciate open space. Whether you're hosting gatherings or simply enjoying a quiet evening under the stars, the generous entertaining space is a delightful feature. Nestled on the property are fruit trees that add to the charm. These fruit-bearing trees offer not only natural beauty but also the opportunity to enjoy the bounties of nature right in your own backyard. The property is in the PVO/St Joe-Ogden High School school district. One of the property's most awe-inspiring attributes is the breathtaking view it offers. Multiple outbuildings adds versatility and potential to the property. Whether you desire extra storage, a dedicated workshop, or even guest accommodations, these outbuildings offer a world of possibilities. The 42' x 112' machine shed underwent a HUGE renovation valued at $125,000. The new siding, roofing, and garage doors are beautiful and brought this shed back to life, making it look brand new.

    Zillow last checked:

    Listing updated:

    Listed by:

    Steve Littlefield 217-202-7950,

    KELLER WILLIAMS-TREC,

    Trey Coffey 217-841-2542,

    KELLER WILLIAMS-TREC

    Bought with:

    Jeffrey Finke

    Coldwell Banker R.E. Group

    Source: MRED as distributed by MLS GRID,MLS#: 11950660MLS Logo

    Facts & features

    Interior

    Bedrooms & bathrooms
    • Bedrooms: 4
    • Bathrooms: 3
    • Full bathrooms: 3
    Rooms
    • Room types: Office, Sitting Room
    Primary bedroom
    • Features: Bathroom (Full)
    • Level: Main
    • Area: 336 Square Feet
    • Dimensions: 14X24
    Bedroom 2
    • Level: Second
    • Area: 240 Square Feet
    • Dimensions: 16X15
    Bedroom 3
    • Level: Second
    • Area: 195 Square Feet
    • Dimensions: 15X13
    Bedroom 4
    • Level: Second
    • Area: 195 Square Feet
    • Dimensions: 13X15
    Dining room
    • Level: Main
    • Area: 182 Square Feet
    • Dimensions: 14X13
    Family room
    • Level: Main
    • Area: 210 Square Feet
    • Dimensions: 14X15
    Kitchen
    • Level: Main
    • Area: 225 Square Feet
    • Dimensions: 15X15
    Laundry
    • Level: Main
    • Area: 143 Square Feet
    • Dimensions: 13X11
    Living room
    • Level: Main
    • Area: 465 Square Feet
    • Dimensions: 15X31
    Office
    • Level: Main
    • Area: 99 Square Feet
    • Dimensions: 11X9
    Sitting room
    • Level: Main
    • Area: 192 Square Feet
    • Dimensions: 16X12
    Heating
    • Electric, Forced Air, Geothermal
    Cooling
    • Central Air, Geothermal
    Features
    • Cathedral Ceiling(s), Solar Tube(s), 1st Floor Full Bath
    • Basement: Unfinished,Full
    • Number of fireplaces: 1
    • Fireplace features: Wood Burning
    Interior area
    • Total structure area: 4,277
    • Total interior livable area: 3,484 sqft
    • Finished area below ground: 0

    Property

    Parking
    • Total spaces: 5
    • Parking features: On Site, Owned
    Accessibility
    • Accessibility features: No Disability Access
    Features
    • Stories: 2
    • Patio & porch: Deck
    Lot
    • Size: 5.89 Acres
    • Dimensions: 282X910
    Details
    • Additional structures: Barn(s)
    • Parcel number: 262428300003
    • Special conditions: None

    Construction

    Type & style
    • Home type: SingleFamily
    • Architectural style: Contemporary
    • Property subtype: Single Family Residence
    Materials
    • Vinyl Siding, Stone
    Condition
    • New construction: No
    • Year built: 1954

    Utilities & green energy

    • Sewer: Septic Tank
    • Water: Well

    Community & HOA

    HOA
    • Services included: None
    Location
    • Region: Homer

    Financial & listing details

    • Price per square foot: $182/sqft
    • Tax assessed value: $377,760
    • Annual tax amount: $7,278
    • Date on market: 3/14/2024
    • Listing terms: Cash
    • Ownership: Fee Simple

    Price history

    DateEventPrice
    5/16/2024Sold$635,000+1.6%$182/sqft
    Source: MRED as distributed by MLS GRID #11950660 Report a problem
    5/16/2024Pending sale$625,000$179/sqft
    Source: MRED as distributed by MLS GRID #11950660 Report a problem
    3/18/2024Contingent$625,000$179/sqft
    Source: MRED as distributed by MLS GRID #11950660 Report a problem
    3/14/2024Listed for sale$625,000+4.2%$179/sqft
    Source: MRED as distributed by MLS GRID #11950660 Report a problem
    12/22/2023Listing removed--
    Source: MRED as distributed by MLS GRID #11883439 Report a problem
    10/6/2023Listed for sale$599,900+160.8%$172/sqft
    Source: MRED as distributed by MLS GRID #11883439 Report a problem
    11/4/2004Sold$230,000$66/sqft
    Source: Public Record Report a problem

    Public tax history

    YearProperty taxesTax assessment
    2024$8,550 +8.9%$125,920 +6.2%
    2023$7,851 +7.9%$118,570 +9.4%
    2022$7,278 +8.4%$108,380 +7.6%
    2021$6,714 +2.8%$100,730 +2.9%
    2020$6,534 -2.7%$97,890
    2019$6,713 $97,890 +2.5%
    2018$6,713 +10.3%$95,500 +1.6%
    2017$6,086 +5.5%$94,040 +5%
    2016$5,768 $89,560 +4.1%
    2015$5,768 +8.4%$86,030
    2014$5,322 -7.2%$86,030 +2.1%
    2013$5,733 -0.1%$84,220 -1.3%
    2012$5,739 +4.3%$85,330 +4%
    2011$5,501 -0.5%$82,050 -1.9%
    2010$5,530 $83,640
    2009-- $83,640
    2008-- $83,640 +6.9%
    2007$5,141 +7.5%$78,240 +11.8%
    2006$4,782 $69,980
    Find assessor info on the county website

    Neighborhood: 61849

    Nearby schools

    GreatSchools rating
    Schools provided by the listing agent
    • Elementary: Prairieview-Ogden Elementary Sch
    • Middle: Prairieview-Ogden Junior High Sc
    • High: St. Joseph-Ogden High School
    • District: 197

    Source: MRED as distributed by MLS GRID. This data may not be complete. We recommend contacting the local school district to confirm school assignments for this home.

    Get pre-qualified for a loan
    At Zillow Home Loans, we can pre-qualify you in as little as 5 minutes with no impact to your credit score.

    An equal housing lender. NMLS #10287.

    Sell for more on Zillow
    Get a Zillow Showcase℠ listing at no additional cost and you could sell for .
    $652,600
    2% more
    +$13,052
    With Zillow Showcase(estimated)
    $665,652