Come check out this 3-bedroom, 2.5-bath home located in Augusta, GA! The home features hardwood floors throughout and a functional, comfortable layout that's great for everyday living.
With two living rooms, there's plenty of space for the whole family to spread out. The owner's suite is generously sized and includes two large walk-in closets -- a great bonus for extra storage.
Out back you'll find a large deck and a fully fenced yard, perfect for kids, pets, or just enjoying the outdoors.
Please Note: This home is being sold as-is and is in need of a little TLC
Under contract
$155,000
2727 Deen Avenue, Augusta, GA 30906
3beds
2,024sqft
Single Family Residence
Built in 1966
0.35 Acres Lot
$153,000 Zestimate®
$77/sqft
$-- HOA
What's special
- 36 days
- 65
- 3
Zillow last checked:
Listing updated:
Listed by:
Sherry Goff 706-231-6695,
VanderMorgan Realty,
Sonia Miller 706-833-6717,
VanderMorgan Realty
Source: Hive MLS,MLS#: 98257019 Originating MLS: REALTORS® of Greater Augusta
Originating MLS: REALTORS® of Greater AugustaFacts & features
Interior
Bedrooms & bathrooms
- Bedrooms: 3
- Bathrooms: 3
- Full bathrooms: 2
- 1/2 bathrooms: 1
Rooms
- Room types: Living Room, Breakfast Room, Great Room, Laundry, Master Bedroom, Bedroom 2, Bedroom 3
Primary bedroom
- Level: Main
- Dimensions: 15 x 21
Bedroom 2
- Level: Main
- Dimensions: 19 x 25
Bedroom 3
- Level: Main
- Dimensions: 12 x 9
Breakfast room
- Level: Main
- Dimensions: 8 x 6
Great room
- Level: Main
- Dimensions: 18 x 10
Kitchen
- Level: Main
- Dimensions: 14 x 8
Laundry
- Level: Main
- Dimensions: 8 x 9
Living room
- Level: Main
- Dimensions: 15 x 14
Heating
- Fireplace(s)
Cooling
- Central Air
Appliances
- Included: Dishwasher
Features
- Blinds/Shades, Eat-in Kitchen
- Flooring: Ceramic Tile, Hardwood
- Basement: None
- Attic: See Remarks
- Number of fireplaces: 1
Interior area
- Total structure area: 2,024
- Total interior livable area: 2,024 sqft
Property
Parking
- Parking features: Concrete
Features
- Levels: One
- Patio & porch: Deck
- Exterior features: None
- Fencing: Fenced
Lot
- Size: 0.35 Acres
- Dimensions: 74 x 198 x 74 x 198
- Features: Other
Details
- Parcel number: 0844094000
Construction
Type & style
- Home type: SingleFamily
- Property subtype: Single Family Residence
Materials
- Brick, Vinyl Siding
- Foundation: Crawl Space
- Roof: Composition
Condition
- Fixer
- New construction: No
- Year built: 1966
Utilities & green energy
- Sewer: Public Sewer
- Water: Public
- Utilities for property: Cable Available
Community & HOA
Community
- Subdivision: Glenn Hills
HOA
- Has HOA: No
Location
- Region: Augusta
Financial & listing details
- Price per square foot: $77/sqft
- Tax assessed value: $108,640
- Annual tax amount: $1,352
- Date on market: 5/1/2026
- Cumulative days on market: 36 days
- Listing agreement: Exclusive Right To Sell
- Listing terms: 1031 Exchange,Cash,FHA,VA Loan
Estimated market value
$153,000
$145,000 - $161,000
$1,651/mo
Price history
| Date | Event | Price |
|---|---|---|
| 8/21/2026 | Contingent | $155,000$77/sqft |
Source:  Hive MLS #98257019 Report a problem Hive MLS #98257019 Report a problem | ||
| 5/11/2026 | Pending sale | $155,000$77/sqft |
Source: Hive MLS #98257019 Report a problem | ||
| 5/11/2026 | Listing removed | $155,000$77/sqft |
Source: Hive MLS #555302 Report a problem | ||
| 5/5/2026 | Pending sale | $155,000$77/sqft |
Source: Hive MLS #555302 Report a problem | ||
| 5/1/2026 | Listed for sale | $155,000$77/sqft |
Source: Hive MLS #555302 Report a problem | ||
Public tax history
| Year | Property taxes | Tax assessment |
|---|---|---|
| 2025 | $470 +15.8% | $43,456 -14.2% |
| 2024 | $406 -40.1% | $50,632 -7% |
| 2023 | $677 -12.3% | $54,456 +31.7% |
| 2022 | $772 -0.8% | $41,358 +9.8% |
| 2021 | $779 -2.5% | $37,650 +1.6% |
| 2020 | $798 -0.4% | $37,070 |
| 2019 | $802 +6.5% | $37,070 |
| 2018 | $753 | $37,070 |
| 2017 | -- | $37,070 |
| 2016 | $753 | $37,070 |
Find assessor info on the county website
Monthly payment
Est. payment
Payment breakdown
Explore the cost of this home by adjusting the details. Changes won't be saved.Climate risks
Neighborhood: Wheeless Road
Nearby schools
Schools provided by the listing agent
- Elementary: Glenn Hills
- Middle: Glenn Hills
- High: Glenn Hills
Source: Hive MLS. This data may not be complete. We recommend contacting the local school district to confirm school assignments for this home.
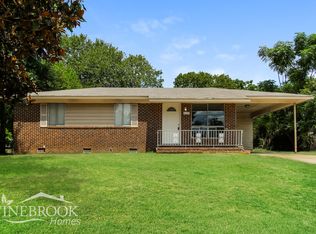
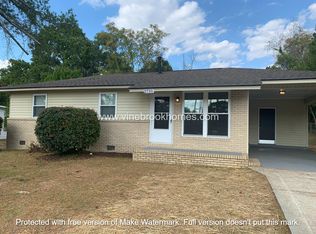
Similar homes
- $145,0003 bd2 ba1.4k sqft307 Wiley Avenue, Augusta, GA 30906For Sale

 MLS ID #100595178, Bradley Sikes Group, Meybohm Real Estate - Evans. Hive MLS
 - $149,9003 bd2 ba1.5k sqft3484 Cactus Ct, Augusta, GA 30906Active

 MLS ID #10788894, Paris Barr, eXp Realty. GAMLS
 - $145,0003 bd2 ba1k sqft3322 Tate Road, Augusta, GA 30906For Sale
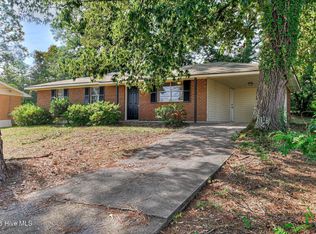 MLS ID #100598733, Betsey W Davis, Rosco Real Estate, LLC. Hive MLS
 - $153,9003 bd1 ba1.1k sqft3060 Collier Road, Augusta, GA 30906For Sale
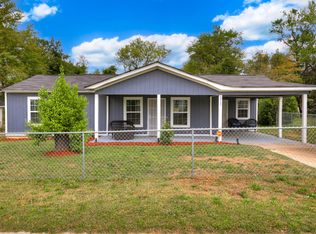 MLS ID #98254048, Micah Barber, Meybohm Real Estate - Evans. Hive MLS
 - $157,0003 bd2 ba1.5k sqft2916 Panhandle Circle, Augusta, GA 30906For SaleMLS ID #100605012, Peter Larson, Summer House Realty. Hive MLS
- $160,0003 bd2 ba1.1k sqft2526 Meadowbrook Drive, Augusta, GA 30906For SaleMLS ID #100592591, Sandra May, Keller Williams Realty Augusta Partners. Hive MLS
- $165,0003 bd2 ba1.1k sqft2315 Henry Circle, Augusta, GA 30906For SaleMLS ID #100593118, Gerilyn Delaurentys, Meybohm Real Estate - Evans. Hive MLS
- $189,9003 bd2 ba1.6k sqft2554 Tara Heights Circle, Augusta, GA 30906For SaleMLS ID #100601120, Aracelis Saladin, Keller Williams Realty Augusta Partners. Hive MLS
- $140,0003 bd2 ba1.2k sqft3001 Lonsdale Drive, Augusta, GA 30906For SaleMLS ID #100585155, Mason Barrett, EXP Realty, LLC. Hive MLS
- $175,0003 bd2 ba1.3k sqft2511 Kensington Drive W, Augusta, GA 30906For SaleMLS ID #100601252, Emem Stuppard, Keller Williams Realty Augusta Partners. Hive MLS
- $170,0003 bd2 ba1.1k sqft3021 Storey Dr, Augusta, GA 30906ActiveMLS ID #10762159, Jasmin Bradley, The Bradley Real Estate Group. GAMLS
- $149,9003 bd1 ba1.3k sqft2143 Reedale Avenue, Augusta, GA 30906For SaleMLS ID #98255850, Teresa Tiller, Re/max True Advantage. Hive MLS
- $169,9003 bd2 ba1.1k sqft2326 Rutherford Avenue, Augusta, GA 30906For SaleMLS ID #100596654, Jessica Brown, Re/max True Advantage. Hive MLS
- $135,0003 bd1 ba1.3k sqft2416 Southgate Drive, Augusta, GA 30906For SaleMLS ID #100598413, Katerra Godbee, Heart and Key Realty, LLC. Hive MLS
- $205,0003 bd2 ba1.5k sqft2301 Hardwick Road, Augusta, GA 30906For SaleMLS ID #100592733, Christian Belcher, Real Broker, LLC. Hive MLS
- $119,9003 bd2 ba1.5k sqft2319 Shadowood Dr, Augusta, GA 30906ActiveMLS ID #10781074, Yanni Uriah, Trelora Realty, Inc.. GAMLS
- $175,0003 bd2 ba1.6k sqft2911 Fernwood Drive, Augusta, GA 30906For SaleMLS ID #100573455, Bryan Kirkland, Blanchard & Calhoun - WA. Hive MLS
- $176,0003 bd2 ba1.4k sqft3520 Tullocks Hill Dr, Augusta, GA 30906ActiveMLS ID #10767533, Jasmin Bradley, The Bradley Real Estate Group. GAMLS
