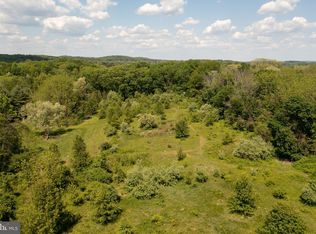
PRICE IMPROVEMENT — RARE DUAL-LIVING IN DOYLESTOWN! OFFERS REVIEWED MONDAY, SEPT. 20 AT 5:30 PM. Welcome to an extraordinary equity opportunity in prestigious Doylestown with remarkably low annual taxes ($5,790) in Central Bucks East SD! Situated on a scenic 0.50-acre wooded lot, this clean and fully functional home features an in-ground pool and an expansive multi-season screened sunroom. The main level boasts a sun-drenched gourmet kitchen with a Viking gas range, stainless appliances, granite counters, vaulted ceilings, and skylights, plus main-floor laundry, a 1st-floor bedroom, and an adjacent full bath. Upstairs offers 4 bedrooms (including a large primary suite with en-suite bath) and dedicated central A/C. The independent 1,200 sq ft finished lower-level suite features a private entrance, 2nd eat-in kitchen, living area, bedroom, and 4th full bath. Upgrades include NEW basement doors/windows, a 1-year-old water heater, Buderus heat, and parking for 12+ vehicles. Located minutes from Historic Doylestown Borough, Peddler’s Village, and NYC transit. Bring your design vision and build instant equity! Schedule your private showing today.
For sale
Price cut: $24K (9/16)
$674,999
2727 Durham Rd, Doylestown, PA 18902
6beds
2,468sqft
Single Family Residence
Built in 1950
0.5 Acres Lot
$-- Zestimate®
$274/sqft
$-- HOA
What's special
In-ground poolSerene wooded vistaViking gas rangeExpansive deep closet spacesExpansive multi-season sunroomOpen rear lawnFull main-level bathroom adjacent
- 63 days
- 4,745
- 272
Zillow last checked:
Listing updated:
Listed by:
Nydia M. Alfonseca 215-499-8825,
Keller Williams Real Estate-Doylestown 2153405700
Source: Bright MLS,MLS#: PABU2126732
Facts & features
Interior
Bedrooms & bathrooms
- Bedrooms: 6
- Bathrooms: 4
- Full bathrooms: 4
- Main level bathrooms: 1
- Main level bedrooms: 1
Rooms
- Room types: Bedroom 1
Bedroom 1
- Features: Attached Bathroom
- Level: Lower
Heating
- Forced Air, Oil
Cooling
- Central Air, Window Unit(s), Electric
Appliances
- Included: Electric Water Heater
- Laundry: Main Level
Features
- Bathroom - Tub Shower, Bathroom - Stall Shower, Bathroom - Walk-In Shower, Ceiling Fan(s), Entry Level Bedroom, Eat-in Kitchen, Formal/Separate Dining Room, Kitchenette, Pantry, Primary Bath(s), Recessed Lighting, Attic, 2nd Kitchen
- Flooring: Hardwood, Ceramic Tile, Laminate, Wood
- Doors: Sliding Glass
- Windows: Skylight(s), Sliding, Insulated Windows, Palladian
- Basement: Full
- Number of fireplaces: 1
- Fireplace features: Wood Burning
Interior area
- Total structure area: 2,468
- Total interior livable area: 2,468 sqft
- Finished area above ground: 2,468
- Finished area below ground: 0
Video & virtual tour
Property
Parking
- Total spaces: 13
- Parking features: Gravel, Free, Driveway, Attached Carport, On Street
- Carport spaces: 1
- Uncovered spaces: 12
Accessibility
- Accessibility features: Accessible Entrance
Features
- Levels: Two
- Stories: 2
- Patio & porch: Deck, Patio, Enclosed, Porch, Roof Deck
- Has private pool: Yes
- Pool features: In Ground, Concrete, Private
- Has spa: Yes
- Spa features: Bath, No Permits
- Fencing: Partial,Wire,Wood
- Has view: Yes
- View description: Garden, Panoramic
Lot
- Size: 0.5 Acres
- Features: Adjoins - Open Space, Backs to Trees, SideYard(s), Wooded, Suburban
Details
- Additional structures: Above Grade, Below Grade
- Parcel number: 06010107
- Zoning: R1
- Special conditions: Standard
Construction
Type & style
- Home type: SingleFamily
- Architectural style: Other
- Property subtype: Single Family Residence
Materials
- Frame
- Foundation: Concrete Perimeter
Condition
- Excellent,Good
- New construction: No
- Year built: 1950
Utilities & green energy
- Sewer: On Site Septic
- Water: Well
- Utilities for property: Cable Connected, Propane, Water Available, Electricity Available
Green energy
- Energy efficient items: Appliances
Community & HOA
Community
- Subdivision: 100 Acre Woods
HOA
- Has HOA: No
Location
- Region: Doylestown
- Municipality: BUCKINGHAM TWP
Financial & listing details
- Price per square foot: $274/sqft
- Tax assessed value: $32,000
- Annual tax amount: $5,790
- Date on market: 7/18/2026
- Listing agreement: Exclusive Right To Sell
- Listing terms: Conventional,Cash
- Inclusions: Refrigerator, Stove, Dishwasher, Dryer And Washer From Main Floor
- Exclusions: Basement Refrigerator, Stove Dishwasher. (open To Negotiation)
- Ownership: Fee Simple
- Road surface type: Black Top, Gravel
Estimated market value
Not available
Estimated sales range
Not available
Not available
Price history
| Date | Event | Price |
|---|---|---|
| 9/16/2026 | Price change | $674,999-3.4%$274/sqft |
Source:  Bright MLS #PABU2126732 Report a problem Bright MLS #PABU2126732 Report a problem | ||
| 8/12/2026 | Price change | $699,000-3.6%$283/sqft |
Source: Bright MLS #PABU2126732 Report a problem | ||
| 8/10/2026 | Listed for sale | $725,000$294/sqft |
Source: Bright MLS #PABU2126732 Report a problem | ||
| 8/9/2026 | Contingent | $725,000$294/sqft |
Source: Bright MLS #PABU2126732 Report a problem | ||
| 8/2/2026 | Price change | $725,000-3.3%$294/sqft |
Source: Bright MLS #PABU2126732 Report a problem | ||
| 7/18/2026 | Listed for sale | $749,900+25%$304/sqft |
Source: Bright MLS #PABU2126732 Report a problem | ||
| 9/27/2024 | Sold | $600,000-6.1%$243/sqft |
Source: Bright MLS #PABU2072188 Report a problem | ||
| 9/3/2024 | Pending sale | $639,000$259/sqft |
Source: Bright MLS #PABU2072188 Report a problem | ||
| 8/4/2024 | Contingent | $639,000$259/sqft |
Source: Bright MLS #PABU2072188 Report a problem | ||
| 7/8/2024 | Listed for sale | $639,000$259/sqft |
Source: Bright MLS #PABU2072188 Report a problem | ||
Public tax history
| Year | Property taxes | Tax assessment |
|---|---|---|
| 2025 | $5,457 +0.4% | $32,000 |
| 2024 | $5,433 +7.9% | $32,000 |
| 2023 | $5,033 +1.2% | $32,000 |
| 2022 | $4,973 +1.2% | $32,000 |
| 2021 | $4,914 | $32,000 |
| 2020 | $4,914 +0.7% | $32,000 |
| 2018 | $4,882 -0.2% | $32,000 |
| 2017 | $4,890 | $32,000 |
| 2016 | $4,890 | $32,000 |
| 2015 | -- | $32,000 |
| 2014 | -- | $32,000 |
| 2013 | -- | $32,000 |
| 2012 | -- | $32,000 |
| 2011 | -- | $32,000 |
| 2010 | -- | $32,000 |
| 2009 | -- | $32,000 |
| 2008 | -- | $32,000 |
| 2007 | -- | $32,000 |
| 2006 | -- | $32,000 |
| 2005 | -- | $32,000 +300% |
| 2004 | -- | $8,000 |
| 2003 | -- | $8,000 |
| 2002 | -- | $8,000 |
| 2000 | -- | $8,000 |
Find assessor info on the county website
Monthly payment
Est. payment
Payment breakdown
Explore the cost of this home by adjusting the details. Changes won't be saved.Climate risks
Neighborhood: 18902
Nearby schools
Schools provided by the listing agent
- Elementary: Buckingham
- Middle: Holicong
- High: Central Bucks High School East
- District: Central Bucks
Source: Bright MLS. This data may not be complete. We recommend contacting the local school district to confirm school assignments for this home.
Similar homes
- $624,9004 bd3 ba2.5k sqft1567 Lower State Rd, Doylestown, PA 18901For Sale

 MLS ID #PABU2130924, Brian Wallace, Keller Williams Real Estate-Doylestown. Bright MLS
 - $669,9004 bd2 ba1.6k sqft657 Jacksonville Rd, Ivyland, PA 18974For Sale
 MLS ID #PABU2123554, Tony Panarello, Keller Williams Realty Group. Bright MLS
 - $699,0006 bd4 ba2.7k sqft31 Bridgetown Pike, Feasterville, PA 19053For Sale
 MLS ID #PABU2126976, Angela Marchese, RE/MAX Properties - Newtown. Bright MLS
 - $710,0006 bd4 ba3.1k sqft34 Butternut Dr, Hatboro, PA 19040For Sale
 MLS ID #PAMC2181278, Moya Shea, Coldwell Banker Hearthside-Doylestown. Bright MLS
 - $625,0004 bd3 ba1.9k sqft3659 Greenwood Ter, Chalfont, PA 18914For SaleMLS ID #PABU2129518, Nina Burns, Callaway Henderson Sotheby's Int'l-Lambertville. Bright MLS
- $664,9004 bd3 ba3.1k sqft3020 State Rd, Telford, PA 18969For SaleMLS ID #PABU2130596, Robert Wolfinger, RE/MAX 440 - Perkasie. Bright MLS
- $615,0003 bd3 ba2.1k sqft2615 Martin Rd, Willow Grove, PA 19090For SaleMLS ID #PAMC2193674, Ms. Ashley Jannetti, RE/MAX Regency Realty. Bright MLS
- $678,5005 bd3 ba2.8k sqft900 Homestead Ln, Ambler, PA 19002For SaleMLS ID #PAMC2177930, Elaine Lucas, Long & Foster Real Estate, Inc.. Bright MLS
- $699,0004 bd3 ba2.6k sqft3333 Jeffrey Dr, Dresher, PA 19025For SaleMLS ID #PAMC2186562, Leo Park, Tesla Realty Group, LLC. Bright MLS
- $750,0003 bd3 ba2.6k sqft1013 Wellington Rd, Jenkintown, PA 19046For SaleMLS ID #PAMC2193522, Pete McNicholas, Homestarr Realty. Bright MLS
- $649,9004 bd3 ba3.3k sqft2247 E Orvilla Rd, Hatfield, PA 19440For SaleMLS ID #PAMC2188382, Gopa Kaur, Homestarr Realty. Bright MLS
- $699,9994 bd4 ba2.6k sqft890 Jordan Dr, Bensalem, PA 19020For SaleMLS ID #PABU2127764, Lou Catalanotti, LBC Property Group, LLC. Bright MLS
- $610,0005 bd3 ba2.5k sqft1437 Byberry Rd, Huntingdon Valley, PA 19006For SaleMLS ID #PAMC2184746, Paul Augustine, RE/MAX Centre Realtors. Bright MLS
- $599,0003 bd3 ba2.1k sqft1242 June Rd, Huntingdon Valley, PA 19006For SaleMLS ID #PAMC2193676, Kelly Zheng, A Plus Realtors LLC. Bright MLS
- $749,9886 bd4 ba3.3k sqft2701 Alden Rd, Bryn Athyn, PA 19009For SaleMLS ID #PAMC2180838, Heather McCurdy, Coldwell Banker Hearthside Realtors. Bright MLS
- $749,9004 bd3 ba2.5k sqft620 Sweetwater Dr, Feasterville Trevose, PA 19053For SaleMLS ID #PABU2129990, Yan Korol, Elite Realty Group Unl. Inc.. Bright MLS
- $594,0005 bd3 ba2.8k sqft674 Meetinghouse Rd, Elkins Park, PA 19027For SaleMLS ID #PAMC2189680, FAZAL SHAKOOR, RE/MAX Select Group. Bright MLS
- $539,0004 bd2 ba1.8k sqft321 Almshouse Rd, Richboro, PA 18954For SaleMLS ID #PABU2124922, Kim Rock, Keller Williams Real Estate-Langhorne. Bright MLS
- $550,0003 bd3 ba2.1k sqft9432 Krewstown Rd, Philadelphia, PA 19115For SaleMLS ID #PAPH2667084, Irene Wong, Premium Realty Castor Inc. Bright MLS
