Skip main navigation
Sold for $220,000
  • $220,000

    2727 E CENTER STREET, INVERNESS, FL 34453

    3beds
    1,512sqft
    Manufactured Home, Single Family Residence
    Built in 2004
    0.92 Acres Lot
    $219,300 Zestimate®
    $146/sqft
    $-- Estimated rent

    Home value

    $219,300

    $193,000 - $250,000

    Not available

    Zestimate® history
    Loading
    Loading...

    Owner options

    List your home for rent

    Find your next renter with Zillow Rental Manager. Plus, with online applications, you can quickly screen prospective tenants – for free.

    Learn more
    Refinance and save

    $1,575/mo

    Est. payment

    Refinancing to a lower rate could help reduce your monthly payments and save thousands over the life of the loan.

    See today's rates

    $1,575/mo

    Est. payment

    Explore your selling options

    Work with a Zillow partner agent

    Leverage their expertise and Zillow's premium Showcase listings to get your home seen by more buyers.

    Get started

    List with your own agent

    Get your home in front of millions of buyers by listing it on Zillow.

    Learn how to do it

    Sell it yourself

    Take full control of how buyers see your home on Zillow by listing For Sale by Owner (FSBO).

    List your home

    What's special

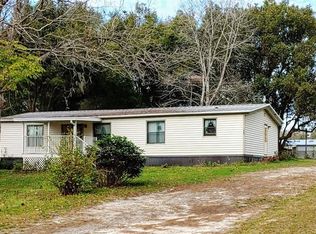
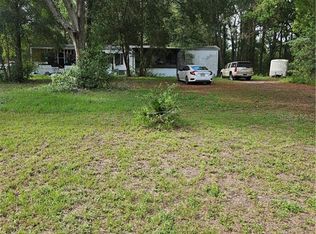
    This well cared for 3-bedroom, 2 bath home on almost an acre is one you need to put on your list to see. Living room has new LVP flooring, roof is 2018, HVAC is 2012. Carport in back was added in 2020. This carport could also be used as a nice back porch looking out over the back yard. There is a workshop and an additional carport on the property. 30amp RV hook up. You have access from 2 streets. Driveway is crushed millings.

    Zillow last checked:

    Listing updated:

    Listed by:

    Tonya Lathrop 814-873-6057,

    LPT REALTY, LLC 877-366-2213

    Bought with:

    Jacqueline Smith-Beard, 3048338

    FLORIDAS BEST CHOICE REALTY

    Source: Stellar MLS,MLS#: OM721108MLS LogoOriginating MLS: Orlando Regional

    Facts & features

    Interior

    Bedrooms & bathrooms
    • Bedrooms: 3
    • Bathrooms: 2
    • Full bathrooms: 2
    Primary bedroom
    • Features: Walk-In Closet(s)
    • Level: First
    • Area: 204 Square Feet
    • Dimensions: 12x17
    Bedroom 2
    • Features: Built-in Closet
    • Level: First
    • Area: 132 Square Feet
    • Dimensions: 12x11
    Bedroom 3
    • Features: Built-in Closet
    • Level: First
    • Area: 110 Square Feet
    • Dimensions: 11x10
    Primary bathroom
    • Level: First
    • Area: 96 Square Feet
    • Dimensions: 12x8
    Dining room
    • Level: First
    • Area: 132 Square Feet
    • Dimensions: 12x11
    Kitchen
    • Level: First
    • Area: 120 Square Feet
    • Dimensions: 12x10
    Living room
    • Level: First
    • Area: 252 Square Feet
    • Dimensions: 12x21
    Heating
    • Central
    Cooling
    • Central Air
    Appliances
    • Included: Dishwasher, Dryer, Electric Water Heater, Microwave, Range, Refrigerator, Washer
    • Laundry: Inside
    Features
    • Ceiling Fan(s), Thermostat
    • Flooring: Carpet, Luxury Vinyl
    • Has fireplace: No
    Interior area
    • Total structure area: 1,512
    • Total interior livable area: 1,512 sqft

    Property

    Parking
    • Total spaces: 2
    • Parking features: Carport
    • Carport spaces: 2
    Features
    • Levels: One
    • Stories: 1
    • Patio & porch: Covered, Patio
    • Exterior features: Fire Pit, RV Hookup
    Lot
    • Size: 0.92 Acres
    • Features: Cleared, Oversized Lot
    • Residential vegetation: Mature Landscaping, Trees/Landscaped, Wooded
    Details
    • Additional structures: Other, Workshop
    • Additional parcels included: 2034084
    • Parcel number: 1667011
    • Zoning: MDRMH
    • Special conditions: None

    Construction

    Type & style
    • Home type: MobileManufactured
    • Architectural style: Ranch
    • Property subtype: Manufactured Home, Single Family Residence
    • Attached to another structure: Yes
    Materials
    • Other
    • Foundation: Pillar/Post/Pier
    • Roof: Shingle
    Condition
    • New construction: No
    • Year built: 2004

    Utilities & green energy

    • Sewer: Septic Tank
    • Water: Public
    • Utilities for property: BB/HS Internet Available, Cable Available, Electricity Connected, Propane, Water Connected

    Community & HOA

    Community
    • Pet fee: $0 monthly
    • Subdivision: HILTOP VILLAGE
    HOA
    • Has HOA: No
    Location
    • Region: Inverness

    Financial & listing details

    • Price per square foot: $146/sqft
    • Tax assessed value: $146,330
    • Annual tax amount: $1,446
    • Date on market: 3/18/2026
    • Cumulative days on market: 17 days
    • Listing terms: Cash,Conventional,FHA,VA Loan
    • Ownership: Fee Simple
    • Total actual rent: 0
    • Electric utility on property: Yes
    • Road surface type: Paved, Concrete
    • Body type: Double Wide

    Price history

    DateEventPrice
    5/8/2026Sold$220,000-2.2%$146/sqft
    Source: Stellar MLS #OM721108 Report a problem
    4/6/2026Pending sale$225,000$149/sqft
    Source: Realtors Association of Citrus County #852981 Report a problem
    3/9/2026Listed for sale$225,000+50%$149/sqft
    Source: Realtors Association of Citrus County #852981 Report a problem
    5/28/2021Sold$150,000-9.1%$99/sqft
    Source: EXIT Realty solds #-7050973190559820418 Report a problem
    4/4/2021Pending sale$165,000$109/sqft
    Source: Realtors Association of Citrus County #799833 Report a problem
    3/29/2021Listed for sale$165,000$109/sqft
    Source: Realtors Association of Citrus County #799833 Report a problem

    Public tax history

    YearProperty taxesTax assessment
    2025$1,446 +6.7%$124,762 +2.9%
    2024$1,355 +3.1%$121,246 +3%
    2023$1,315 +6.9%$117,715 +3%
    2022$1,230 +125.3%$114,286 +106.1%
    2021$546 +10.3%$55,463 +1.4%
    2020$495 +0.3%$54,697 +2.3%
    2019$494 +20.4%$53,467 +13.8%
    2018$410 $46,965 +2.1%
    2017$410 +1.8%$45,999 +2.1%
    2016$403 +0.6%$45,053 +0.7%
    2015$401 +0.4%$44,740 -4.1%
    2014$399 -2%$46,640 -1%
    2013$407 -3.2%$47,100 -6.3%
    2012$421 -10.3%$50,269 -10.3%
    2011$469 -7.4%$56,044 -9.5%
    2010$506 -1%$61,943 +2.7%
    2009$511 +1.1%$60,315 +0.1%
    2008$506 -8.2%$60,255 +3%
    2007$551 +0.3%$58,500 +2.5%
    2006$549 -4.2%$57,100 +2.9%
    2005$573 +2193.5%$55,500 +180.3%
    2004$25 $19,800 +1.5%
    2003$25 $19,500 +2.1%
    2002-- $19,100 +3.8%
    2000$17 $18,400
    Find assessor info on the county website

    Neighborhood: 34453

    Nearby schools

    GreatSchools rating
    Schools provided by the listing agent
    • Elementary: Hernando Elementary
    • Middle: Inverness Middle School
    • High: Citrus High School

    Source: Stellar MLS. This data may not be complete. We recommend contacting the local school district to confirm school assignments for this home.

    Get a cash offer in 3 minutes
    Find out how much your home could sell for in as little as 3 minutes with a no-obligation cash offer.
    Estimated market value

    $219,300

    Get a cash offer in 3 minutes
    Find out how much your home could sell for in as little as 3 minutes with a no-obligation cash offer.
    Estimated market value

    $219,300