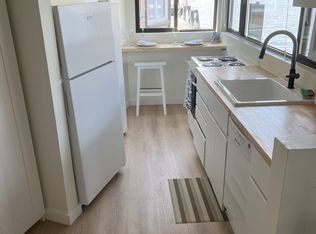
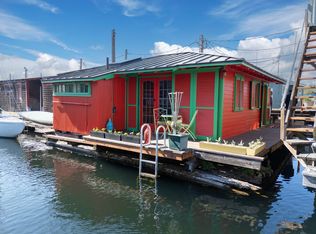
Renowned floating home American Institute of Architects James Jessup designed this floating home in 1975 for a local Seattle couple who were avid boat racing buffs. They kept a 24’ sailboat moored next to the home and could take off on a minute’s notice. True to form, this Jessup home showcases multileveled spiraling spaces from the study to the living room, on up to the primary bedroom. A creative retractable ladder provides access to the most magnificent views on the roof top. The cathedral windows expand throughout the 1,200 square foot home, alluding to a much larger interior. The smell of cedar wraps your senses and a woodsy spirit with an economy of space rings true. Designed with nature in mind, this home has the perfect backdrop of sailboats, Space Needle views, and the slight sound of water gently lapping. Own a piece of Seattle’s history while living amongst a community of fellow floating home enthusiasts.
73 days
|
539
|
26
|
Zillow last checked:
Listing updated:
Listed by:
Molly A Cartwright,
Windermere Real Estate Midtown,
Kristin Ellis,
Windermere Real Estate Midtown
Source: NWMLS as distributed by MLS GRID,MLS#: 2517214
Loading...
Facts & features
Interior
Bedrooms & bathrooms
Bedrooms: 2
Bathrooms: 2
Full bathrooms: 1
1/2 bathrooms: 1
Primary bedroom
Level: Second
Bedroom
Level: Lower
Bathroom full
Level: Second
Other
Level: Lower
Den office
Level: Lower
Dining room
Level: Main
Entry hall
Level: Main
Kitchen without eating space
Level: Main
Living room
Level: Main
Utility room
Level: Lower
Heating
Fireplace, Ductless, Electric
Cooling
Ductless
Appliances
Included: Dishwasher, Dryer, Microwave, Refrigerator, Stove(s)/Range(s), Washer, Dishwasher(s), Dryer(s), Microwave(s), Refrigerator(s), Washer(s), Water Heater: electric
Features
Bath Off Primary, Dining Room
Flooring: Hardwood, Carpet
Windows: Dbl Pane/Storm Window, Skylight(s)
Basement: None
Number of fireplaces: 1
Fireplace features: Wood Burning, Main Level: 1, Fireplace
Interior area
Total structure area: 1,200
Total interior livable area: 1,200 sqft
Property
Parking
Parking features: Off Street
Features
Levels: One
Stories: 1
Entry location: Main
Patio & porch: Bath Off Primary, Dbl Pane/Storm Window, Dining Room, Fireplace, Skylight(s), Vaulted Ceiling(s), Water Heater
Has view: Yes
View description: City, Lake, Mountain(s), Territorial
Has water view: Yes
Water view: Lake
Waterfront features: Lake, No Bank
Lot
Size: 1,197 Square Feet
Features: Adjacent to Public Land, Curbs, Dead End Street, Paved, Sidewalk, Deck, Dock, Rooftop Deck
Details
Parcel number: KCA 714
Special conditions: Standard
Construction
Type & style
Home type: SingleFamily
Architectural style: Contemporary,Floating Home/On-Water Res
Explore the cost of this home by adjusting the details. Changes won't be saved.
Principal & interest
$1,547
Mortgage insurance
$0
Property taxes
$170
Home insurance
$105
HOA fees
$0
Utilities
Not included
All calculations are estimates and provided by Zillow, Inc. for informational purposes only. Actual amounts may vary.
HOA fees may include property taxes on listings classified as Co-Ops. Contact the listing agent and/or owner for fee details.
Mortgage interest rates are dependent on a number of factors, including credit score, down payment, and repayment length. Interest rate data provided by Zillow Group Marketplace, Inc. as of 1/1/1970 from various mortgage lenders with which we have lead or other similar arrangements; the Estimated Payment is an average of those rates.
See how much you could borrow to make a competitive offer.