Skip main navigation
Sold for $468,500
  • $468,500

    2727 Falls River Ave, Raleigh, NC 27614

    3beds
    1,653sqft
    Single Family Residence
    Built in 2003
    3,920 Square Feet Lot
    $449,700 Zestimate®
    $283/sqft
    $1,940 Estimated rent

    Home value

    $449,700

    $423,000 - $477,000

    $1,940/mo

    Zestimate® history
    Loading
    Loading...

    Owner options

    List your home for rent

    $1,940/mo

    Rent Zestimate®

    Find your next renter with Zillow Rental Manager. Plus, with online applications, you can quickly screen prospective tenants – for free.

    Learn more

    $1,940/mo

    Rent Zestimate®

    Refinance and save

    $3,021/mo

    Est. payment

    Refinancing to a lower rate could help reduce your monthly payments and save thousands over the life of the loan.

    See today's rates

    $3,021/mo

    Est. payment

    Explore your selling options

    Work with a Zillow partner agent

    Leverage their expertise and Zillow's premium Showcase listings to get your home seen by more buyers.

    Get started

    List with your own agent

    Get your home in front of millions of buyers by listing it on Zillow.

    Learn how to do it

    Sell it yourself

    Take full control of how buyers see your home on Zillow by listing For Sale by Owner (FSBO).

    List your home

    What's special

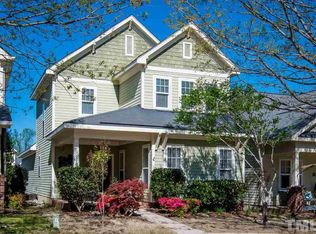
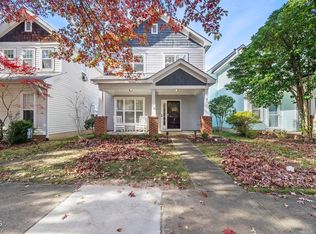
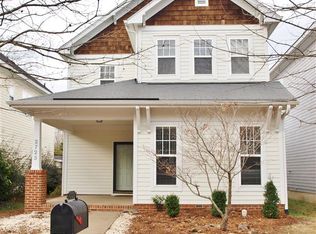

    Charming Charleston-style home in the sought-after Bedford at Falls River pool/tennis community! This move-in ready gem featuring a new roof installed in 2018. The home boasts modern updates, including fresh exterior paint and updated windows. Inside, the owner's bath and Jack and Jill bath have been upgraded with luxurious quartz counters and new lighting. Upstairs, you'll find new carpet. The open kitchen features sleek quartz countertops, newer stainless appliances (2021), a stylish subway tile backsplash, pantry and hardwood flooring. Breakfast nook overlooking private backyard. Relax in the cozy family room with a gas log fireplace, gleaming hardwood floors, and a newly installed ceiling fan. Formal dining or office enhanced with upgraded wainscoting and hardwood floors. The spacious master suite includes a walk-in closet and a master bath with tile flooring and a private water closet. Two additional bedrooms share a convenient Jack-and-Jill bath with tile floors. Step outside to the fenced backyard, where the oversized deck—complete with new decking boards—provides the perfect space for entertaining. The property also offers rear parking and a two-car garage. Conveniently situated near I-40 and I-540, this home offers easy access to shopping, restaurants and Raleigh-Durham International Airport (RDU).

    Zillow last checked:

    Listing updated:

    Listed by:

    Shawn Britt 919-215-3263,

    Realty World Carolina Prop,

    Kerri Aikin 919-369-2133,

    Realty World Carolina Prop

    Bought with:

    Kourtney Alice Thomas, 304024

    Costello Real Estate & Investm

    Source: Doorify MLS,MLS#: 10072076MLS Logo

    Facts & features

    Interior

    Bedrooms & bathrooms
    • Bedrooms: 3
    • Bathrooms: 3
    • Full bathrooms: 2
    • 1/2 bathrooms: 1
    • Main level bathrooms: 1
    Primary bedroom
    • Level: Second
    • Area: 176 Square Feet
    • Dimensions: 16 x 11
    Bedroom 2
    • Level: Second
    • Area: 124.8 Square Feet
    • Dimensions: 12 x 10.4
    Bedroom 3
    • Level: Second
    • Area: 123.6 Square Feet
    • Dimensions: 12 x 10.3
    Breakfast room
    • Level: Main
    • Area: 79.98 Square Feet
    • Dimensions: 9.3 x 8.6
    Other
    • Level: Main
    • Area: 40 Square Feet
    • Dimensions: 8 x 5
    Family room
    • Level: Main
    • Area: 240 Square Feet
    • Dimensions: 16 x 15
    Kitchen
    • Level: Main
    • Area: 104 Square Feet
    • Dimensions: 13 x 8
    Living room
    • Level: Main
    • Area: 132 Square Feet
    • Dimensions: 12 x 11
    Other
    • Description: Storage
    • Level: Main
    • Area: 36 Square Feet
    • Dimensions: 6 x 6
    Heating
    • Fireplace(s), Forced Air
    Cooling
    • Central Air, Ceiling Fan(s)
    Appliances
    • Included: ENERGY STAR Qualified Dishwasher, Free-Standing Electric Range, Gas Water Heater, Microwave, Plumbed For Ice Maker, Self Cleaning Oven, Stainless Steel Appliance(s)
    • Laundry: Laundry Closet, Electric Dryer Hookup, Lower Level, Washer Hookup
    Features
    • Breakfast Bar, Ceiling Fan(s), Eat-in Kitchen, High Speed Internet, Pantry, Soaking Tub, Storage, Walk-In Closet(s), Bathtub/Shower Combination, Water Closet, Quartz Counters, Radon Mitigation, Smooth Ceilings
    • Flooring: Carpet, Ceramic Tile, Hardwood, Vinyl
    • Windows: Blinds, ENERGY STAR Qualified Windows, Insulated Windows
    • Number of fireplaces: 1
    • Fireplace features: Family Room
    Interior area
    • Total structure area: 1,653
    • Total interior livable area: 1,653 sqft
    • Finished area above ground: 1,653
    • Finished area below ground: 0

    Property

    Parking
    • Total spaces: 4
    • Parking features: Detached, Driveway, Garage, Garage Door Opener
    • Garage spaces: 2
    • Uncovered spaces: 2
    Features
    • Levels: Two
    • Stories: 2
    • Patio & porch: Deck
    • Exterior features: Private Entrance, Private Yard, Rain Gutters, Storage, Fenced Yard
    • Pool features: Association, Community
    • Fencing: Back Yard,Fenced,Privacy,Wood
    • Has view: Yes
    • View description: Neighborhood
    Lot
    • Size: 3,920 Square Feet
    • Features: Back Yard, Few Trees, Front Yard, Private, Partially Cleared
    • Residential vegetation: Cleared
    Details
    • Additional structures: Garage(s), Storage
    • Parcel number: 1729809043
    • Zoning: PD
    • Special conditions: Standard
    • Horse amenities: None

    Construction

    Type & style
    • Home type: SingleFamily
    • Architectural style: Charleston
    • Property subtype: Single Family Residence
    Materials
    • Fiber Cement
    • Foundation: Slab
    • Roof: Shingle
    Condition
    • New construction: No
    • Year built: 2003

    Utilities & green energy

    • Sewer: Public Sewer
    • Water: Public
    • Utilities for property: Cable Available, Electricity Connected, Natural Gas Connected, Phone Available, Sewer Connected, Water Connected

    Community & HOA

    Community
    • Features: Clubhouse, Playground, Pool, Sidewalks, Tennis Court(s)
    • Security: Smoke Detector(s)
    • Subdivision: Bedford at Falls River
    HOA
    • Has HOA: Yes
    • Amenities included: Management, Park, Playground, Pool, Tennis Court(s)
    • Services included: Maintenance Grounds
    • HOA fee: $83 monthly
    • HOA name: First Service Residential
    • HOA phone: 855-333-5149
    Location
    • Region: Raleigh

    Financial & listing details

    • Price per square foot: $283/sqft
    • Tax assessed value: $416,890
    • Annual tax amount: $3,639
    • Date on market: 1/24/2025
    • Listing agreement: Exclusive Right To Sell
    • Listing terms: Cash,Conventional,FHA,VA Loan
    • Road surface type: Asphalt

    Price history

    DateEventPrice
    3/14/2025Sold$468,500-0.9%$283/sqft
    Source: Doorify MLS #10072076 Report a problem
    2/15/2025Pending sale$472,900$286/sqft
    Source: Doorify MLS #10072076 Report a problem
    2/6/2025Price change$472,900-0.4%$286/sqft
    Source: Doorify MLS #10072076 Report a problem
    1/24/2025Listed for sale$474,900+43%$287/sqft
    Source: Doorify MLS #10072076 Report a problem
    4/1/2021Sold$332,000+7.1%$201/sqft
    Source: Public Record Report a problem
    3/12/2021Pending sale$310,000+23%$188/sqft
    Source: Doorify MLS #2369612 Report a problem
    12/16/2016Sold$252,000-0.2%$152/sqft
    Source: Public Record Report a problem
    10/15/2016Listed for sale$252,500+10.7%$153/sqft
    Source: Coldwell Banker Advantage #2094468 Report a problem
    9/19/2014Sold$228,000+0.9%$138/sqft
    Source: Public Record Report a problem
    8/7/2014Listed for sale$226,000+5.1%$137/sqft
    Source: Coldwell Banker Howard Perry and Walston #1962855 Report a problem
    9/17/2008Sold$215,000-6.5%$130/sqft
    Source: Doorify MLS #1603508 Report a problem
    6/19/2008Listed for sale$229,900+18.2%$139/sqft
    Source: Keller Williams Realty #1603508 Report a problem
    10/27/2004Sold$194,500+2.4%$118/sqft
    Source: Public Record Report a problem
    6/27/2003Sold$190,000$115/sqft
    Source: Public Record Report a problem

    Public tax history

    YearProperty taxesTax assessment
    2025$3,923 +7.7%$447,489 +7.3%
    2024$3,641 +28.8%$416,890 +62%
    2023$2,826 +7.6%$257,407
    2022$2,626 +4%$257,407
    2021$2,525 +1.8%$257,407
    2020$2,479 -7.5%$257,407 +12.2%
    2019$2,679 $229,407
    2018$2,679 +11.3%$229,407
    2017$2,407 +2.1%$229,407
    2016$2,357 +3.9%$229,407 +5.6%
    2015$2,269 $217,186
    2014-- $217,186
    2013-- $217,186
    2012-- $217,186
    2011-- $217,186
    2010-- $217,186
    2009-- $217,186
    2008-- --
    2007-- --
    2006-- --
    2005-- --
    2004-- --
    2003-- --
    Find assessor info on the county website

    Neighborhood: North Raleigh

    Nearby schools

    GreatSchools rating
    Schools provided by the listing agent
    • Elementary: Wake - Abbotts Creek Elementary School
    • Middle: Wake - Wakefield Middle
    • High: Wake - Wakefield High

    Source: Doorify MLS. This data may not be complete. We recommend contacting the local school district to confirm school assignments for this home.

    Get a cash offer in 3 minutes
    Find out how much your home could sell for in as little as 3 minutes with a no-obligation cash offer.
    Estimated market value
    $449,700
    Get a cash offer in 3 minutes
    Find out how much your home could sell for in as little as 3 minutes with a no-obligation cash offer.
    Estimated market value
    $449,700