Move-in ready and thoughtfully reimagined, this charming 3-bedroom Fitchburg ranch sits on a spacious 1/3-acre lot with a fully fenced yard and 2-car garage. Completely remodeled in 2021, it blends comfort with modern style throughout. A formal front living room welcomes you, while the cozy back family room opens to the dining and kitchen area—perfect for everyday living and entertaining. The stunning kitchen showcases leathered granite countertops, crisp white cabinetry, and modern lighting. Fresh flooring, new trim, and updated interior doors complete the bright, contemporary feel. The full baths were remodeled, plus a new roof, water heater, and water softener mean the big-ticket items are handled. Downstairs, the unfinished lower level houses laundry with loads of room to expand—we've added a half bath to get you started. An Elite home warranty is included for extra peace of mind. Just move in and enjoy!
Under contract
$444,900
2727 Florann Dr, Fitchburg, WI 53711
3beds
1,520sqft
:
Get pre-qualified$3,041/mo
Single Family Residence
Built in 1967
0.32 Acres Lot
$438,400 Zestimate®
$293/sqft
$-- HOA
What's special
- 8 days |
- 861 |
- 58 |
Zillow last checked:
Listing updated:
Listed by:
Teresa Duerst Haufle,
Stark Company, REALTORS
Source: SCWMLS,MLS#: 2028049
Facts & features
Interior
Bedrooms & bathrooms
- Bedrooms: 3
- Bathrooms: 3
- Full bathrooms: 2
- 1/2 bathrooms: 1
- Main level bathrooms: 2
Primary bedroom
- Level: Main
- Area: 156
- Dimensions: 12 x 13
Bedroom 2
- Level: Main
- Area: 120
- Dimensions: 10 x 12
Bedroom 3
- Level: Main
- Area: 120
- Dimensions: 10 x 12
Dining room
- Level: Main
- Area: 156
- Dimensions: 12 x 13
Family room
- Area: 180
- Dimensions: 12 x 15
Kitchen
- Features: Pantry, Range/Oven, Refrigerator, Dishwasher, Microwave, Disposal
- Level: Main
- Area: 108
- Dimensions: 9 x 12
Living room
- Level: Main
- Area: 273
- Dimensions: 13 x 21
Heating
- Forced Air
Cooling
- Central Air
Appliances
- Included: Washer, Dryer, Water Softener Included
- Laundry: Lower Level
Features
- Great room, At Least 1 tub, Smart Thermostat, Ceiling Fan(s)
- Windows: Window Coverings
- Basement: Full,Crawl Space,Sump Pump,Daylight
- Has fireplace: No
Interior area
- Total structure area: 1,520
- Total interior livable area: 1,520 sqft
- Finished area above ground: 1,520
Property
Parking
- Total spaces: 2
- Parking features: 2 car, Attached, Garage Door Opener
- Attached garage spaces: 2
- Has uncovered spaces: Yes
Features
- Levels: One
- Stories: 1
- Patio & porch: Deck
- Fencing: Fenced
Lot
- Size: 0.32 Acres
Details
- Parcel number: 060909463987
- Zoning: res
Construction
Type & style
- Home type: SingleFamily
- Architectural style: Ranch
- Property subtype: Single Family Residence
Materials
- Wood Siding
- Foundation: Poured concrete foundatn
Condition
- Year built: 1967
Details
- Warranty included: Yes
Utilities & green energy
- Sewer: Public Sewer
- Water: Public
- Utilities for property: Cable Available
Community & HOA
Community
- Security: Carbon Monoxide Detector(s)
Location
- Region: Fitchburg
Financial & listing details
- Price per square foot: $293/sqft
- Tax assessed value: $419,000
- Annual tax amount: $7,207
- Date on market: 7/14/2026
- Inclusions: Refrigerator, Dishwasher, Microwave, Range, Washer, Dryer, Water Softener, All window treatments
- Exclusions: Seller's personal items
Estimated market value
$438,400
$416,000 - $460,000
$2,702/mo
Price history
| Date | Event | Price |
|---|---|---|
| 7/18/2026 | Contingent | $444,900$293/sqft |
Source: SCWMLS #2028049 Report a problem | ||
| 7/14/2026 | Listed for sale | $444,900+67.9%$293/sqft |
Source: SCWMLS #2028049 Report a problem | ||
| 12/16/2025 | Listing removed | $2,750$2/sqft |
Source: SCWMLS #2013289 Report a problem | ||
| 12/2/2025 | Listed for rent | $2,750$2/sqft |
Source: SCWMLS #2013289 Report a problem | ||
| 3/2/2021 | Sold | $265,000+10.6%$174/sqft |
Source: Public Record Report a problem | ||
| 5/15/2017 | Sold | $239,500+0.2%$158/sqft |
Source: SCWMLS #1794418 Report a problem | ||
| 2/9/2017 | Listed for sale | $239,000+13%$157/sqft |
Source: First Weber Group #1794418 Report a problem | ||
| 6/22/2012 | Sold | $211,500-2.3%$139/sqft |
Source: Public Record Report a problem | ||
| 5/11/2012 | Price change | $216,500+2.4%$142/sqft |
Source: CENTURY 21 Affiliated #1650975 Report a problem | ||
| 5/10/2012 | Price change | $211,500-2.3%$139/sqft |
Source: Century 21 Affiliated #1650975 Report a problem | ||
| 4/3/2012 | Listed for sale | $216,500+5.7%$142/sqft |
Source: Century 21 Affiliated #1650975 Report a problem | ||
| 4/29/2008 | Sold | $204,900$135/sqft |
Source: Public Record Report a problem | ||
Public tax history
| Year | Property taxes | Tax assessment |
|---|---|---|
| 2024 | $6,503 +2.5% | $386,800 +17% |
| 2023 | $6,347 +4.5% | $330,600 |
| 2022 | $6,074 +13.1% | $330,600 +31% |
| 2021 | $5,368 +1% | $252,400 -1.6% |
| 2020 | $5,315 +4.9% | $256,400 +2% |
| 2019 | $5,067 0% | $251,300 +4.6% |
| 2018 | $5,067 -1% | $240,300 +3.8% |
| 2017 | $5,117 -2.6% | $231,400 +1% |
| 2016 | $5,252 +3.5% | $229,200 +2.7% |
| 2015 | $5,074 +1.7% | $223,100 -0.4% |
| 2014 | $4,991 +11.6% | $223,900 +6.3% |
| 2013 | $4,474 +1.5% | $210,600 +5.3% |
| 2012 | $4,408 +3.4% | $200,000 -2.7% |
| 2011 | $4,262 | $205,500 |
| 2010 | $4,262 +9.5% | $205,500 -0.9% |
| 2009 | $3,891 -0.5% | $207,300 -2.9% |
| 2008 | $3,912 +11.7% | $213,500 +16.2% |
| 2007 | $3,502 +1.8% | $183,700 |
| 2006 | $3,438 +3.4% | $183,700 |
| 2005 | $3,325 | $183,700 +68.4% |
| 2004 | $3,325 +3.5% | $109,100 +2.2% |
| 2003 | $3,212 +4% | $106,700 |
| 2002 | $3,089 +6% | $106,700 |
| 2001 | $2,915 +3% | $106,700 |
| 2000 | $2,830 | $106,700 |
Find assessor info on the county website
Monthly payment
Est. payment
Payment breakdown
Explore the cost of this home by adjusting the details. Changes won't be saved.Climate risks
Neighborhood: 53711
Nearby schools
GreatSchools rating
- 3/10Leopold Elementary SchoolGrades: PK-5Distance: 1.7 mi
- 4/10Cherokee Heights Middle SchoolGrades: 6-8Distance: 2.8 mi
- 9/10West High SchoolGrades: 9-12Distance: 4.6 mi
Schools provided by the listing agent
- Elementary: Leopold
- Middle: Cherokee Heights
- High: West
- District: Madison
Source: SCWMLS. This data may not be complete. We recommend contacting the local school district to confirm school assignments for this home.
- $406,0003 bd2 ba2.1k sqft2731 Florann Dr, Fitchburg, WI 53711Off Market
- $484,700-- bd-- ba-- sqft2723 Florann Dr, Fitchburg, WI 53711Off Market
- $523,6004 bd3 ba2.6k sqft2728 Tower Hill Dr, Fitchburg, WI 53711Off Market
- $430,0003 bd3 ba1.7k sqft2728 Florann Dr, Fitchburg, WI 53711Sold

- $504,4003 bd2 ba2.9k sqft2737 Florann Dr, Fitchburg, WI 53711Off Market
- $490,2004 bd3 ba2.4k sqft2734 Tower Hill Dr, Madison, WI 53711Off Market
- $537,000-- bd-- ba-- sqft2724 Tower Hill Dr, Fitchburg, WI 53711Off Market
- $501,400-- bd-- ba-- sqft2732 Florann Dr, Fitchburg, WI 53711Off Market
A local agent can set up tours, give advice and negotiate with sellers.
Similar homes
- $450,0003 bd3 ba1.6k sqft2421 Renaissance Dr, Fitchburg, WI 53711For Sale
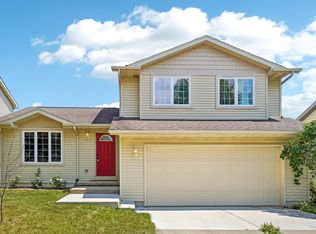 MLS ID #2028307, Aaron Weber. SCWMLS
 - $415,0004 bd2 ba1.9k sqft13 Lambeth Cir, Madison, WI 53711For Sale
 MLS ID #2028601, Kelly Doyle. SCWMLS
 - $399,9003 bd2 ba1.7k sqft5140 Irish Ln, Fitchburg, WI 53711For Sale
 MLS ID #2028309, Leticia Hernandez. SCWMLS
 - $409,9003 bd2 ba1.6k sqft2209 Prairie Rd, Madison, WI 53711For Sale
 MLS ID #2028402, Logan J O'Brien. SCWMLS
 - $450,0004 bd3 ba1.9k sqft4610 New Freedom Ln, Fitchburg, WI 53711For SaleMLS ID #2028084, Tiffany Malone. SCWMLS
- $399,9003 bd2 ba1.4k sqft3142 Larsen Rd, Madison, WI 53711For SaleMLS ID #2027854, Mike L Bailey. SCWMLS
- $435,0003 bd2 ba1.6k sqft2905 Greenway Trl, Madison, WI 53719For SaleMLS ID #2028510, Joshua Pelletter. SCWMLS
- $500,0003 bd2 ba1.7k sqft2355 Blue Grass Ln, Fitchburg, WI 53711For SaleMLS ID #2025209, Beth Davis. SCWMLS
- $495,0003 bd3 ba2.1k sqft2645 Mica Rd, Fitchburg, WI 53711For SaleMLS ID #2026022, April Johnson. SCWMLS
- $439,0003 bd3 ba1.4k sqft5336 Nobel Dr, Fitchburg, WI 53711For SaleMLS ID #2027519, Andy Kramer. SCWMLS
- from $460,9003 bd3 ba1.6k sqftThe Gramercy Plan, Highfield Reserve, Fitchburg, WI 53711New ConstructionVeridian Homes
- $425,0003 bd3 ba2.2k sqft2832 Frisee Dr, Fitchburg, WI 53711For SaleMLS ID #2028130, Ken Kaiser. SCWMLS
- $450,0003 bd2 ba1.6k sqft1813 Prairie Rd, Madison, WI 53711For SaleMLS ID #2026386, Eric J Reusch. SCWMLS
- $540,0003 bd3 ba2.1k sqft5224 Nannyberry Dr, Fitchburg, WI 53711For SaleMLS ID #2028149, Spencer Schumacher. SCWMLS
- $450,0003 bd4 ba1.9k sqft2665 Castle Rock, Fitchburg, WI 53711For SaleMLS ID #2025620, Chris Ziegler. SCWMLS
- $449,9994 bd3 ba2.2k sqft5749 Richmond Dr, Fitchburg, WI 53719For SaleMLS ID #2027685, Matt Winzenried Real Estate Team. SCWMLS
- $399,9003 bd2 ba1.4k sqft29 Newbury Cir, Madison, WI 53711For SaleMLS ID #2028047, Jon Vanden Brook. SCWMLS
- $399,0006 bd2 ba2.2k sqft2831 Glacier Valley Rd #1, Madison, WI 53711For SaleMLS ID #2022624, Tyler Van Elzen. SCWMLS
- $500,0003 bd3 ba1.8k sqft3818 Ice Age Dr, Madison, WI 53719For SaleMLS ID #2028685, Kelly Doyle. SCWMLS
- from $444,5003 bd3 ba1.5k sqftThe Jade Plan, Highfield Reserve, Fitchburg, WI 53711New ConstructionVeridian Homes
