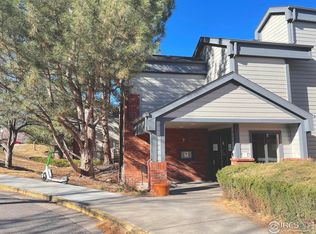
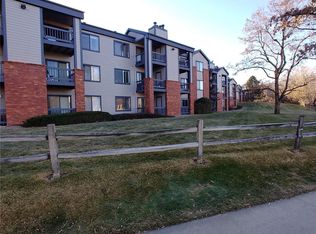

Tucked into a lush, tree-filled enclave in the heart of Boulder, this immaculate condo offers the perfect blend of serene surroundings, modern updates and unbeatable convenience. Set within a community known for its resort-style amenities—including a sparkling outdoor pool, hot tub, sauna, fitness center, club room with library and secure elevator access—this move-in-ready home is a peaceful retreat less than a mile from Pearl Street, a 10 minute bike ride to CU and a short stroll along the Goose Creek trail to Whole Foods. Inside, an open floorplan unfolds across wood-style plank floors, creating a warm, cohesive flow between living, dining, and kitchen spaces. The updated kitchen features classic maple shaker cabinetry, granite countertops, stainless appliances, a breakfast bar and ample room for a dining table—perfect for both casual mornings and dinner with friends. Freshly painted white walls enhance the natural light, especially in the sun-filled living area where a river rock fireplace with a rustic timber mantel adds mountain-inspired charm. Step outside to a private, south-facing covered deck—an inviting extension of the living space, generously sized for both outdoor dining and lounging in the filtered sunlight. The bedroom offers a quiet retreat with a spacious walk-in closet, while the nicely appointed full bath includes stylish tilework and a framed mirror that adds an elevated touch. A convenient in-unit washer and dryer complete the comfort and functionality of the home and spacious storage closet on the deck keeps your living space beautifully uncluttered. Set in a verdant setting that feels worlds away—yet just minutes from everything Boulder has to offer—this condo delivers a rare combination of tranquility, design and access in one beautifully maintained home. Whether you're seeking your first home, a lock-and-leave pied-à-terre or a savvy investment opportunity, Trout Farm delivers comfort, charm, and a coveted address in the heart of Boulder.
Sold for $340,000
Zillow last checked:
Listing updated:
Bought with:
Michelle Clifford, 40044731
Compass Colorado, LLC - Boulder
Source: REcolorado as distributed by MLS GRID,MLS#: 9729651
Price history
| Date | Event | Price |
|---|---|---|
| 8/14/2026 | Listing removed | $1,550$3/sqft |
Source: Zillow Rentals Report a problem | ||
| 8/6/2026 | Price change | $1,550-8.6%$3/sqft |
Source: Zillow Rentals Report a problem | ||
| 7/28/2026 | Price change | $1,695-3.1%$3/sqft |
Source: Zillow Rentals Report a problem | ||
| 7/16/2026 | Price change | $1,750-2.5%$3/sqft |
Source: Zillow Rentals Report a problem | ||
| 7/2/2026 | Price change | $1,795-3%$3/sqft |
Source: Zillow Rentals Report a problem | ||
| 4/24/2026 | Listed for rent | $1,850$3/sqft |
Source: Zillow Rentals Report a problem | ||
| 10/1/2025 | Listing removed | $1,850$3/sqft |
Source: Zillow Rentals Report a problem | ||
| 9/19/2025 | Listed for rent | $1,850-29.1%$3/sqft |
Source: Zillow Rentals Report a problem | ||
| 7/24/2025 | Sold | $340,000-2.9%$596/sqft |
Source:  REcolorado as distributed by MLS GRID #9729651 Report a problem REcolorado as distributed by MLS GRID #9729651 Report a problem | ||
| 7/7/2025 | Pending sale | $350,000$614/sqft |
Source: REcolorado as distributed by MLS GRID #9729651 Report a problem | ||
| 6/26/2025 | Listed for sale | $350,000+136.5%$614/sqft |
Source: REcolorado as distributed by MLS GRID #9729651 Report a problem | ||
| 4/26/2025 | Listing removed | $2,610$5/sqft |
Source: Zillow Rentals Report a problem | ||
| 4/3/2025 | Price change | $2,610-16.3%$5/sqft |
Source: Zillow Rentals Report a problem | ||
| 4/1/2025 | Price change | $3,120+9.5%$5/sqft |
Source: Zillow Rentals Report a problem | ||
| 3/5/2025 | Price change | $2,850+9.2%$5/sqft |
Source: Zillow Rentals Report a problem | ||
| 1/17/2025 | Price change | $2,610+10.6%$5/sqft |
Source: Zillow Rentals Report a problem | ||
| 11/26/2024 | Price change | $2,360-1.7%$4/sqft |
Source: Zillow Rentals Report a problem | ||
| 11/22/2024 | Price change | $2,400-5.9%$4/sqft |
Source: Zillow Rentals Report a problem | ||
| 10/30/2024 | Price change | $2,550-2.3%$4/sqft |
Source: Zillow Rentals Report a problem | ||
| 10/10/2024 | Listed for rent | $2,610+2.4%$5/sqft |
Source: Zillow Rentals Report a problem | ||
| 9/12/2024 | Listing removed | $2,550$4/sqft |
Source: Zillow Rentals Report a problem | ||
| 9/10/2024 | Price change | $2,550+8.1%$4/sqft |
Source: Zillow Rentals Report a problem | ||
| 8/29/2024 | Price change | $2,360-7.5%$4/sqft |
Source: Zillow Rentals Report a problem | ||
| 8/27/2024 | Price change | $2,550-5.6%$4/sqft |
Source: Zillow Rentals Report a problem | ||
| 8/20/2024 | Price change | $2,700-5.3%$5/sqft |
Source: Zillow Rentals Report a problem | ||
| 7/26/2024 | Listed for rent | $2,850$5/sqft |
Source: Zillow Rentals Report a problem | ||
| 3/17/2008 | Sold | $148,000+44.4%$260/sqft |
Source: Public Record Report a problem | ||
| 8/27/1996 | Sold | $102,500$180/sqft |
Source: Public Record Report a problem | ||

Get a cash offer in 3 minutes
Find out how much your home could sell for in as little as 3 minutes with a no-obligation cash offer.
Estimated market value
$336,900
