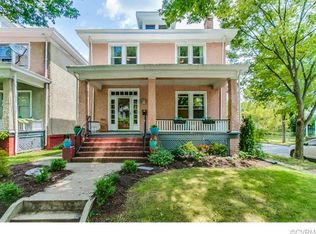
Incredible opportunity to transform a well-loved property into a standout home in historic Brookland Park. This distinctive, turreted residence sits on a prominent corner lot just steps from neighborhood favorites including Ruby Scoops, Morty's, Slay Burger, Fuzzy Cactus, and Scrap RVA. The tree-lined street offers exceptional walkability and a strong sense of community. Inside, the home features stunning bay windows in front, bright, well-proportioned rooms, original architectural details, and a layout with excellent flow. Highlights include pocket doors in the living room, decorative coal fireplace covers, and abundant natural light throughout. Large kitchen opens to a side porch and pleasant back yard. There is plenty of room to put in a parking pad along the back alley. On the second floor, the spacious primary bedroom at back of house offers an oversized walk-in closet and en-suite bath. Two additional large bedrooms share a full, hall bath. The fourth bedroom functions best as an office or nursery. This property is ready for the next owner to bring their design ideas and create a beautiful custom home. An investment in this historic home will significantly elevate the home’s value. Renovated properties of similar size in the neighborhood have recently sold for $460,000+, reflecting strong market demand. Additional updates include a well-maintained flat roof and a new, second-floor heat pump. Priced well to motivate buyers before everyone settles in the for the winter holidays!
Sold for $325,000
$325,000
2727 Hanes Ave, Richmond, VA 23222
4beds
1,794sqft
Single Family Residence
Built in 1910
4,726 Square Feet Lot
$333,600 Zestimate®
$181/sqft
$2,582 Estimated rent
Home value
$333,600
$297,000 - $374,000
$2,582/mo
Zestimate® history
Owner options
List your home for rent
$2,582/mo
Rent Zestimate®
Find your next renter with Zillow Rental Manager. Plus, with online applications, you can quickly screen prospective tenants – for free.
$2,582/mo
Rent Zestimate®
Refinance and save
$2,047/mo
Est. payment
Refinancing to a lower rate could help reduce your monthly payments and save thousands over the life of the loan.
$2,047/mo
Est. payment
Explore your selling options
Work with a Zillow partner agent
Leverage their expertise and Zillow's premium Showcase listings to get your home seen by more buyers.
Get startedList with your own agent
Get your home in front of millions of buyers by listing it on Zillow.
Learn how to do itSell it yourself
Take full control of how buyers see your home on Zillow by listing For Sale by Owner (FSBO).
List your homeWhat's special
Zillow last checked:
Listing updated:
Listed by:
Dennis Garza (804)319-0204,
Long & Foster REALTORS,
Heather Paoloni 804-319-0204,
Long & Foster REALTORS
Bought with:
Chris Elliott, 0225210369
Keller Williams Realty
Source: CVRMLS,MLS#: 2532174 Originating MLS: Central Virginia Regional MLS
Originating MLS: Central Virginia Regional MLSFacts & features
Interior
Bedrooms & bathrooms
- Bedrooms: 4
- Bathrooms: 3
- Full bathrooms: 2
- 1/2 bathrooms: 1
Primary bedroom
- Description: Back of house, extra-large WIC, full bath
- Level: Second
- Dimensions: 12.2 x 12.3
Bedroom 2
- Description: Large center bedroom, used as den
- Level: Second
- Dimensions: 14.5 x 13.4
Bedroom 3
- Description: Sunny bay window at front of house
- Level: Second
- Dimensions: 17.10 x 11.2
Bedroom 4
- Description: Small front bedroom ideal for office or nursery.
- Level: Second
- Dimensions: 8.6 x 5.7
Dining room
- Description: spacious room with 2nd non-working fp
- Level: First
- Dimensions: 14.2 x 13.0
Foyer
- Description: Welcoming foyer, hardwood throughout house
- Level: First
- Dimensions: 29.6 x 5.6
Other
- Description: Tub & Shower
- Level: Second
Half bath
- Level: First
Kitchen
- Description: Laminate flooring, wood cabinets,exit to bk. porc
- Level: First
- Dimensions: 12.3 x 12.0
Living room
- Description: Beautiful bay windows, fp with decorative cover
- Level: First
- Dimensions: 17.8 x 13.3
Heating
- Electric, Heat Pump
Cooling
- Electric, Zoned
Appliances
- Included: Dishwasher, Electric Cooking, Electric Water Heater, Refrigerator, Stove
- Laundry: Washer Hookup, Dryer Hookup
Features
- Bay Window, Ceiling Fan(s), Separate/Formal Dining Room, Laminate Counters, Walk-In Closet(s)
- Flooring: Laminate, Linoleum, Wood
- Windows: Thermal Windows
- Basement: Crawl Space
- Attic: Access Only
- Number of fireplaces: 2
- Fireplace features: Decorative
Interior area
- Total interior livable area: 1,794 sqft
- Finished area above ground: 1,794
- Finished area below ground: 0
Property
Parking
- Parking features: On Street
- Has uncovered spaces: Yes
Features
- Levels: Two
- Stories: 2
- Patio & porch: Front Porch, Porch
- Exterior features: Porch, Storage, Shed
- Pool features: None
- Fencing: Chain Link,Fenced,Partial,Privacy
Lot
- Size: 4,726 Square Feet
- Features: Level
- Topography: Level
Details
- Parcel number: N0000701027
- Zoning description: R-5
Construction
Type & style
- Home type: SingleFamily
- Architectural style: Two Story
- Property subtype: Single Family Residence
Materials
- Frame, Plaster, Vinyl Siding
- Roof: Flat,Metal
Condition
- Resale
- New construction: No
- Year built: 1910
Utilities & green energy
- Sewer: Public Sewer
- Water: Public
Community & HOA
Community
- Security: Smoke Detector(s)
- Subdivision: None
Location
- Region: Richmond
Financial & listing details
- Price per square foot: $181/sqft
- Tax assessed value: $311,000
- Annual tax amount: $3,732
- Date on market: 1/18/2026
- Ownership: Individuals
- Ownership type: Sole Proprietor
Price history
| Date | Event | Price |
|---|---|---|
| 5/28/2026 | Listing removed | $2,500$1/sqft |
Source: Zillow Rentals Report a problem | ||
| 5/18/2026 | Listed for rent | $2,500+100%$1/sqft |
Source: Zillow Rentals Report a problem | ||
| 1/6/2026 | Sold | $325,000+3.2%$181/sqft |
Source:  CVRMLS #2532174 Report a problem CVRMLS #2532174 Report a problem | ||
| 12/6/2025 | Pending sale | $315,000$176/sqft |
Source: CVRMLS #2532174 Report a problem | ||
| 12/4/2025 | Listed for sale | $315,000+37%$176/sqft |
Source: CVRMLS #2532174 Report a problem | ||
| 2/10/2021 | Sold | $230,000-7.1%$128/sqft |
Source: CVRMLS #2037263 Report a problem | ||
| 12/24/2020 | Pending sale | $247,500$138/sqft |
Source: United Real Estate Richmond #2037263 Report a problem | ||
| 12/18/2020 | Listed for sale | $247,500$138/sqft |
Source: United Real Estate Richmond #2037263 Report a problem | ||
| 9/25/2019 | Listing removed | $1,250$1/sqft |
Source: Zillow Rental Manager Report a problem | ||
| 8/29/2019 | Listed for rent | $1,250-3.8%$1/sqft |
Source: Zillow Rental Manager Report a problem | ||
| 4/17/2019 | Listing removed | $1,300$1/sqft |
Source: Zillow Rental Manager Report a problem | ||
| 3/19/2019 | Listed for rent | $1,300+4%$1/sqft |
Source: Zillow Rental Manager Report a problem | ||
| 3/1/2018 | Listing removed | $1,250$1/sqft |
Source: Zillow Rental Manager Report a problem | ||
| 12/13/2017 | Listed for rent | $1,250$1/sqft |
Source: Zillow Rental Manager Report a problem | ||
Public tax history
| Year | Property taxes | Tax assessment |
|---|---|---|
| 2025 | $3,732 +5.4% | $311,000 +5.4% |
| 2024 | $3,540 +10.5% | $295,000 +10.5% |
| 2023 | $3,204 | $267,000 |
| 2022 | $3,204 +47.5% | $267,000 +47.5% |
| 2021 | $2,172 +4.6% | $181,000 +4.6% |
| 2020 | $2,076 +3% | $173,000 +3% |
| 2019 | $2,016 +3.7% | $168,000 +3.7% |
| 2018 | $1,944 +31.7% | $162,000 +17.4% |
| 2017 | $1,476 | $138,000 +9.5% |
| 2016 | $1,476 | $126,000 +2.4% |
| 2015 | $1,476 | $123,000 |
| 2014 | $1,476 | $123,000 |
| 2013 | -- | $123,000 -3.9% |
| 2012 | -- | $128,000 -10.5% |
| 2011 | -- | $143,000 |
| 2010 | -- | $143,000 -19.3% |
| 2009 | -- | $177,100 |
| 2008 | -- | $177,100 +1.1% |
| 2007 | -- | $175,100 +4.4% |
| 2006 | -- | $167,800 +52.7% |
| 2005 | -- | $109,900 +31.8% |
| 2003 | -- | $83,400 +5% |
| 2002 | -- | $79,400 +6.1% |
| 2001 | $1,071 | $74,870 |
Find assessor info on the county website
Neighborhood: Northern Barton Heights
Nearby homes
- $352,2003 bd2 ba1.6k sqft2725 Hanes Ave, Richmond, VA 23222Off Market
- $455,0003 bd3 ba1.6k sqft2723 Hanes Ave, Richmond, VA 23222Sold
- $363,8004 bd3 ba1.5k sqft2801 Hanes Ave, Richmond, VA 23222Off Market
- $395,2003 bd3 ba1.4k sqft2721 Hanes Ave, Richmond, VA 23222Off Market
- $297,4004 bd2 ba1.5k sqft2803 Hanes Ave, Richmond, VA 23222Off Market
- $438,4003 bd2 ba1.7k sqft2719 Hanes Ave, Richmond, VA 23222Off Market
- $535,5004 bd3 ba2.9k sqft2722 Garland Ave, Richmond, VA 23222Off Market
- $251,2003 bd1 ba1.4k sqft2720 Garland Ave, Richmond, VA 23222Off Market
Nearby schools
GreatSchools rating
- 3/10J.E.B. Stuart Elementary SchoolGrades: PK-5Distance: 0.4 mi
- NAMary Scott PreschoolGrades: Distance: 1.4 mi
- 6/10John Marshall High SchoolGrades: 9-12Distance: 1.9 mi
Schools provided by the listing agent
- Elementary: Barack Obama
- Middle: Henderson
- High: John Marshall
Source: CVRMLS. This data may not be complete. We recommend contacting the local school district to confirm school assignments for this home.
Get a cash offer in 3 minutes
Find out how much your home could sell for in as little as 3 minutes with a no-obligation cash offer.
Estimated market value
$333,600
Get a cash offer in 3 minutes
Find out how much your home could sell for in as little as 3 minutes with a no-obligation cash offer.
Estimated market value
$333,600
Nearby cities
Nearby neighborhoods
Nearby zip codes
Other Richmond Topics
