Skip main navigation
Off market
  • $783,000

    2727 Hebron Ave, Glastonbury, CT 06033

    4beds
    3,946sqft
    SingleFamily
    Built in 2001
    0.93 Acres Lot
    $783,000 Zestimate®
    $198/sqft
    $5,558 Estimated rent

    Home value

    $783,000

    $728,000 - $838,000

    $5,558/mo

    Zestimate® history
    Loading
    Loading...

    Owner options

    List your home for rent

    $5,558/mo

    Rent Zestimate®

    Find your next renter with Zillow Rental Manager. Plus, with online applications, you can quickly screen prospective tenants – for free.

    Learn more

    $5,558/mo

    Rent Zestimate®

    Refinance and save

    $5,658/mo

    Est. payment

    Refinancing to a lower rate could help reduce your monthly payments and save thousands over the life of the loan.

    See today's rates

    $5,658/mo

    Est. payment

    Explore your selling options

    Work with a Zillow partner agent

    Leverage their expertise and Zillow's premium Showcase listings to get your home seen by more buyers.

    Get started

    List with your own agent

    Get your home in front of millions of buyers by listing it on Zillow.

    Learn how to do it

    Sell it yourself

    Take full control of how buyers see your home on Zillow by listing For Sale by Owner (FSBO).

    List your home

    What's special

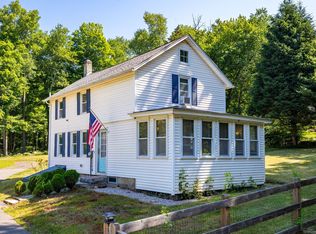
    Open, spacious, and bright, this 4 Bedroom, 4 Full Bath Contemporary Cape in pristine condition boasts over 4,690 square feet of total living space! The home has 2,646 square feet, plus an additional 1,300 square feet fully finished walk-out basement, and another 750 square feet finished above the oversized 3 car heated garage! The finished space above the garage has a propane fireplace and air conditioning! Other features include... A spectacular Dining Room with vaulted ceilings, skylights, hardwood floors, propane fireplace, and a french door leading out to the patio! The kitchen features plenty of cabinet space and an island with a built in cooktop! Enjoy your morning coffee or tea in the lovely breakfast nook! A first floor master suite with a full bath complete with jetted tub and a full shower! The convenience of a first floor laundry! Central Air! Central Vacuum! New Roof in 2018! Deep, oversized closets with tons of storage! Private, peaceful level backyard that backs up to hundreds of acres of protected land with a patio, pond, stream and lush gardens, great for relaxing or entertaining! This property is also conveniently located to Glastonbury Center's shopping and dining! This home is what dreams are made of!!! Schedule an appointment today!!!

    This property is off market, which means it's not currently listed for sale or rent on Zillow. This may be different from what's available on other websites or public sources.
    Facts & features

    Interior

    Bedrooms & bathrooms
    • Bedrooms: 4
    • Bathrooms: 4
    • Full bathrooms: 4
    Heating
    • Baseboard, Propane / Butane
    Cooling
    • Central
    Appliances
    • Included: Dishwasher, Freezer, Refrigerator
    • Laundry: Main Level
    Features
    • Wine Cellar, Central Vacuum, Bonus Room, Auto Garage Door Opener
    • Basement: Unfinished
    • Attic: Storage
    • Has fireplace: Yes
    Interior area
    • Total interior livable area: 3,946 sqft
    • Finished area below ground: 1300

    Property

    Parking
    • Parking features: Garage - Detached
    Features
    • Patio & porch: Patio
    • Exterior features: Vinyl
    • Waterfront features: Not Applicable
    Lot
    • Size: 0.93 Acres
    • Features: Wooded, Professionally Landscaped
    Details
    • Parcel number: GLASML6B2920LN0085A
    • Zoning: RR

    Construction

    Type & style
    • Home type: SingleFamily
    • Architectural style: Contemporary, CAPE COD
    Materials
    • Roof: Asphalt
    Condition
    • Year built: 2001

    Utilities & green energy

    • Sewer: Septic Tank
    • Water: Private Well

    Community & HOA

    Location
    • Region: Glastonbury

    Financial & listing details

    • Price per square foot: $198/sqft
    • Tax assessed value: $364,000
    • Annual tax amount: $11,950
    • Total actual rent: 469900

    Price history

    DateEventPrice
    10/1/2019Listing removed$469,900$119/sqft
    Source: Keller Williams Realty #170175776 Report a problem
    5/30/2019Price change$469,900-2.1%$119/sqft
    Source: Keller Williams Realty Greater Hartford #170175776 Report a problem
    4/26/2019Price change$479,900-2%$122/sqft
    Source: Keller Williams Realty Greater Hartford #170175776 Report a problem
    3/26/2019Listed for sale$489,900+444.3%$124/sqft
    Source: Keller Williams Realty #170175776 Report a problem
    12/22/1999Sold$90,000$23/sqft
    Source: Public Record Report a problem

    Public tax history

    YearProperty taxesTax assessment
    2025$11,950 +2.8%$364,000
    2024$11,623 +3%$364,000
    2023$11,288 +9.3%$364,000 +31.5%
    2022$10,328 -0.1%$276,900
    2021$10,334 +1.1%$276,900
    2020$10,218 +1.5%$276,900
    2019$10,068 +1%$276,900
    2018$9,968 -4.7%$276,900 -0.9%
    2017$10,460 +2.9%$279,300
    2016$10,167 $279,300
    Find assessor info on the county website

    Neighborhood: 06033

    Nearby schools

    GreatSchools rating
    Get pre-qualified for a loan
    At Zillow Home Loans, we can pre-qualify you in as little as 5 minutes with no impact to your credit score.

    An equal housing lender. NMLS #10287.

    Sell for more on Zillow
    Get a Zillow Showcase℠ listing at no additional cost and you could sell for .
    $783,000
    2% more
    +$15,660
    With Zillow Showcase(estimated)
    $798,660
