Welcome to 2727 Honeysuckle Dr, a charming residential gem nestled in the heart of Grand Prairie, TX. This delightful property offers a perfect blend of comfort and convenience, making it an ideal choice for families and individuals alike. This property backs up to the Core of Engineer, Walking distance to Joe Pool lake & restaurant on the water! Great for a family that will grow. As you approach the home, you'll be greeted by a well-maintained exterior and a welcoming front yard that sets the tone for the warmth inside. Step through the front door into a spacious living area that boasts an abundance of natural light, creating a bright and airy atmosphere. The open floor plan seamlessly connects the living room to the dining area and kitchen, making it perfect for entertaining guests or enjoying family meals. The kitchen is a chef's dream, featuring modern appliances, ample counter space, and plenty of storage for all your culinary needs. Whether you're preparing a quick breakfast or hosting a dinner party, this kitchen is equipped to handle it all. The property includes multiple bedrooms. Master bedroom is downstairs and each offering a cozy retreat with generous closet space and large windows. The bathrooms are tastefully designed, providing both functionality and style. Outside, the backyard is a private oasis, perfect for relaxing on weekends or hosting summer barbecues. With plenty of space for outdoor activities, it's an ideal spot for both kids and adults to enjoy. Located in a friendly neighborhood, this home is conveniently close to local amenities, including shopping centers, restaurants, and parks. Community offers a pool, playground, catch & release pond, with friendly ducks! Kitchen has GAS COOKING with a range that is less than a year. C-fans in rms. Solar screens & partial view of the pond. Nearby businesses include the popular Epic Waters Indoor Waterpark and the Grand Prairie Premium Outlets, offering endless entertainment and shopping options.
Sold
Price Unknown
2727 Honey Suckle Dr, Grand Prairie, TX 75052
4beds
3,101sqft
Single Family Residence
Built in 2005
7,187 Square Feet Lot
$402,200 Zestimate®
$--/sqft
$2,913 Estimated rent
Home value
$402,200
$370,000 - $438,000
$2,913/mo
Zestimate® history
Owner options
List your home for rent
$2,913/mo
Rent Zestimate®
Find your next renter with Zillow Rental Manager. Plus, with online applications, you can quickly screen prospective tenants – for free.
$2,913/mo
Rent Zestimate®
Refinance and save
$522/mo
Est. payment
Refinancing to a lower rate could help reduce your monthly payments and save thousands over the life of the loan.
$522/mo
Est. payment
Explore your selling options
Work with a Zillow partner agent
Leverage their expertise and Zillow's premium Showcase listings to get your home seen by more buyers.
Get startedList with your own agent
Get your home in front of millions of buyers by listing it on Zillow.
Learn how to do itSell it yourself
Take full control of how buyers see your home on Zillow by listing For Sale by Owner (FSBO).
List your homeWhat's special
Modern appliancesOpen floor planGas cookingWell-maintained exteriorAbundance of natural lightLarge windowsSolar screens
Zillow last checked:
Listing updated:
Listed by:
Kimberly Kelly 0472868 940-202-2744,
Ready Real Estate LLC 817-569-8200,
Andrea John 0696954 972-977-7920,
Ready Real Estate LLC
Bought with:
Clara Nguyen
Canco Real Estate LLC
Source: NTREIS,MLS#: 20808426
Facts & features
Interior
Bedrooms & bathrooms
- Bedrooms: 4
- Bathrooms: 3
- Full bathrooms: 2
- 1/2 bathrooms: 1
Primary bedroom
- Features: Double Vanity, Garden Tub/Roman Tub, Linen Closet, Separate Shower, Walk-In Closet(s)
- Level: First
- Dimensions: 15 x 13
Kitchen
- Features: Breakfast Bar, Built-in Features, Dumbwaiter, Eat-in Kitchen
- Level: First
- Dimensions: 0 x 0
Living room
- Features: Ceiling Fan(s), Fireplace
- Level: First
- Dimensions: 15 x 13
Heating
- Central, Fireplace(s)
Cooling
- Central Air, Ceiling Fan(s), Electric
Appliances
- Included: Some Gas Appliances, Built-In Gas Range, Dishwasher, Disposal, Gas Water Heater, Plumbed For Gas, Refrigerator
- Laundry: Washer Hookup, Electric Dryer Hookup, Laundry in Utility Room
Features
- Built-in Features, Eat-in Kitchen, High Speed Internet, Open Floorplan, Other, Pantry, Cable TV, Vaulted Ceiling(s), Walk-In Closet(s)
- Flooring: Carpet, Ceramic Tile
- Windows: Window Coverings
- Has basement: No
- Number of fireplaces: 1
- Fireplace features: Gas, Living Room, Wood Burning
Interior area
- Total interior livable area: 3,101 sqft
Property
Parking
- Total spaces: 2
- Parking features: Concrete, Door-Single, Driveway, Garage Faces Front, Garage, Garage Door Opener
- Attached garage spaces: 2
- Has uncovered spaces: Yes
Features
- Levels: Two
- Stories: 2
- Patio & porch: Covered
- Pool features: None, Community
- Fencing: Back Yard,Wood
Lot
- Size: 7,187 Square Feet
Details
- Parcel number: 40307123
Construction
Type & style
- Home type: SingleFamily
- Architectural style: Traditional,Detached
- Property subtype: Single Family Residence
Materials
- Brick, Other, Rock, Stone
- Roof: Composition
Condition
- Year built: 2005
Utilities & green energy
- Sewer: Public Sewer
- Water: Public
- Utilities for property: Electricity Connected, Natural Gas Available, Sewer Available, Separate Meters, Water Available, Cable Available
Community & HOA
Community
- Features: Fishing, Other, Playground, Park, Pool, Trails/Paths, Curbs, Sidewalks
- Security: Security System Owned, Security System, Smoke Detector(s)
- Subdivision: Somerton Village
HOA
- Has HOA: Yes
- Services included: All Facilities, Association Management
- HOA fee: $522 annually
- HOA name: Somerton Village HOA
- HOA phone: 000-000-0000
Location
- Region: Grand Prairie
Financial & listing details
- Tax assessed value: $444,195
- Annual tax amount: $8,806
- Date on market: 1/3/2025
- Cumulative days on market: 267 days
- Listing terms: Assumable,Cash,Conventional,Contract,FHA,VA Loan
- Electric utility on property: Yes
Price history
| Date | Event | Price |
|---|---|---|
| 2/13/2025 | Sold | -- |
Source: NTREIS #20808426 Report a problem | ||
| 2/5/2025 | Pending sale | $424,900$137/sqft |
Source: NTREIS #20808426 Report a problem | ||
| 1/3/2025 | Listed for sale | $424,900$137/sqft |
Source: NTREIS #20808426 Report a problem | ||
| 11/7/2024 | Listing removed | $424,900$137/sqft |
Source: NTREIS #20612424 Report a problem | ||
| 9/8/2024 | Price change | $424,9000%$137/sqft |
Source: NTREIS #20612424 Report a problem | ||
| 7/7/2024 | Price change | $425,000-2.3%$137/sqft |
Source: NTREIS #20612424 Report a problem | ||
| 5/9/2024 | Listed for sale | $435,000-0.1%$140/sqft |
Source: NTREIS #20612424 Report a problem | ||
| 1/1/2024 | Listing removed | -- |
Source: NTREIS #20421979 Report a problem | ||
| 10/20/2023 | Price change | $435,500-2.2%$140/sqft |
Source: NTREIS #20421979 Report a problem | ||
| 9/30/2023 | Price change | $445,500-0.8%$144/sqft |
Source: NTREIS #20421979 Report a problem | ||
| 9/22/2023 | Price change | $448,988-0.2%$145/sqft |
Source: NTREIS #20421979 Report a problem | ||
| 9/1/2023 | Listed for sale | $449,988+164.9%$145/sqft |
Source: NTREIS #20421979 Report a problem | ||
| 5/16/2008 | Listing removed | $169,900$55/sqft |
Source: Number1Expert #10874150 Report a problem | ||
| 5/2/2008 | Listed for sale | $169,900$55/sqft |
Source: Number1Expert #10874150 Report a problem | ||
| 9/11/2007 | Sold | -- |
Source: Public Record Report a problem | ||
Public tax history
| Year | Property taxes | Tax assessment |
|---|---|---|
| 2025 | $6,960 +366.8% | $444,195 |
| 2024 | $1,491 -55.1% | $444,195 -4.1% |
| 2023 | $3,319 -2.4% | $463,184 +36.2% |
| 2022 | $3,402 +1.1% | $340,000 +17.6% |
| 2021 | $3,364 | $289,000 |
| 2020 | $3,364 -1% | $289,000 -4.8% |
| 2019 | $3,396 +1.8% | $303,529 +9.5% |
| 2018 | $3,337 -20.5% | $277,180 +5.2% |
| 2017 | $4,198 +1.1% | $263,459 +8.7% |
| 2016 | $4,151 -1.5% | $242,277 +12.2% |
| 2015 | $4,212 | $215,868 +8.9% |
| 2014 | $4,212 | $198,200 +7.8% |
| 2013 | -- | $183,800 -5.5% |
| 2012 | -- | $194,500 |
| 2011 | -- | $194,500 -0.1% |
| 2010 | -- | $194,600 -1.8% |
| 2009 | -- | $198,100 |
| 2008 | -- | $198,100 |
| 2007 | -- | $198,100 +5.1% |
| 2006 | -- | $188,400 +564.6% |
| 2005 | -- | $28,350 |
| 2004 | -- | $28,350 |
Find assessor info on the county website
Neighborhood: Somerton Village
Nearby homes
- $342,3004 bd2 ba2.1k sqft2731 Honey Suckle Dr, Grand Prairie, TX 75052Off Market

- $346,5003 bd2 ba2.1k sqft2723 Honey Suckle Dr, Grand Prairie, TX 75052Off Market
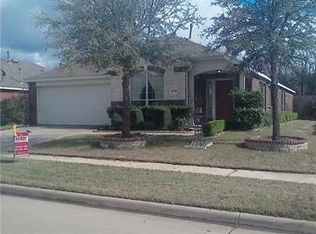
- $353,1004 bd2 ba1.9k sqft2735 Honey Suckle Dr, Grand Prairie, TX 75052Off Market
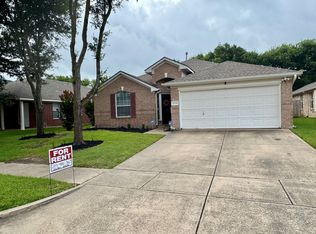
- $341,0003 bd2 ba1.9k sqft2719 Honey Suckle Dr, Grand Prairie, TX 75052Off Market

- $335,4003 bd2 ba1.8k sqft2724 Honey Suckle Dr, Grand Prairie, TX 75052Off Market
- $333,1003 bd2 ba1.9k sqft2728 Honey Suckle Dr, Grand Prairie, TX 75052Off Market
- $333,6003 bd2 ba1.8k sqft2739 Honey Suckle Dr, Grand Prairie, TX 75052Off Market
- $376,1004 bd3 ba2.7k sqft2732 Honey Suckle Dr, Grand Prairie, TX 75052Off Market
Nearby schools
GreatSchools rating
- 8/10Louise Cabaniss Elementary SchoolGrades: PK-4Distance: 1.3 mi
- 7/10James Coble Middle SchoolGrades: 7-8Distance: 2.9 mi
- 6/10Mansfield Timberview High SchoolGrades: 9-12Distance: 2.1 mi
Schools provided by the listing agent
- Elementary: Louise Cabaniss
- Middle: James Coble
- High: Timberview
- District: Mansfield ISD
Source: NTREIS. This data may not be complete. We recommend contacting the local school district to confirm school assignments for this home.
Get a cash offer in 3 minutes
Find out how much your home could sell for in as little as 3 minutes with a no-obligation cash offer.
Estimated market value
$402,200
Get a cash offer in 3 minutes
Find out how much your home could sell for in as little as 3 minutes with a no-obligation cash offer.
Estimated market value
$402,200
- Texas
- Tarrant County
- Grand Prairie
- 75052
- Somerton Village
- 2727 Honey Suckle Dr
Nearby cities
Nearby neighborhoods
Nearby zip codes
Other Grand Prairie Topics
