Meticulously updated custom builder's personal home in Walden Lake with a resort style pool and fenced back yard. This home is both high quality & performance. Perfect for multigenerational use, this 4 bedroom 3 bath & home OFFICE with separate entrance, tri-split bedrooms and 3 car garage allows for all sorts of family living situations. Enjoy brand new gorgeous LVP flooring in the Great Room with a beautiful stacked stone fireplace with gas logs and new impact pocket sliders in both the living room and primary bedroom The Owners suite is located on the east side of the house with a large walk-in closet complete with luggage storage, double sinks with custom cabinets that hide electric styling products and a curbless walk-in shower. You will love this triple split bedroom floor plan with a laundry room with large storage closet for all your cleaning supplies. Two secondary bedrooms are nicely sized and share an updated bath. The kitchen feels like the heart of the home with warm timeless slate floors, new kitchen cabinets with quartz countertops, a true chef's pantry and a peninsula for extra seating. The kitchen has views to both the outdoor lanai, pool and the casual dining area/family room adorned with a wood burning fireplace and many windows that filter the light from outside. On the west side of the home is an ensuite bedroom with a generously sized bath that also provides access to the pool/spa area. The home OFFICE which is connected to the 4th bedroom has custom made cabinets, shelves and a desk. These items were built on top of slate floors so they could be removed to use this space as an additional living room or even an extra bedroom. The office has both an exterior door and access to the single car garage. Outside enjoy the private oasis with an outdoor kitchen featuring a gas grill with side burners, rotisserie & 1200 cfm remote blower. Never leave home with this custom rock waterfall pool & spa with gas heater, smartphone control and variable speed pump. The backyard is fully fenced with complete privacy. Don't miss out on this conveniently located home with a short walk to Walden Lake's 2 mile paved walking path. This home has many extra special custom home touches.... for example built in shelving for backpacks, purses coats in the landing from the garage, instant hot water system, spray foam insulation, semi conditioned attic storage, new garage door with keypad and smartphone control, high efficiency Rheem Marathon water heater, solid walnut front door & solid interior doors, two a/c's, structured wiring through out dd smart lighting control for some of the exterior and interior lights, and 2 AC units and a circle driveway! Walden Lake features miles of walking and biking trails, a lakefront park with playground, butterfly garden, fishing and staging docks, a sports complex and more. Stop fighting traffic, come see all Historic Plant City has to offer. Buyer to verify all information including room sizes.Call today for your personal tour.
Sold for $557,600
$557,600
2727 HORSESHOE DR, PLANT CITY, FL 33566
4beds
2,511sqft
Single Family Residence
Built in 1989
10,160 Square Feet Lot
$515,500 Zestimate®
$222/sqft
$2,833 Estimated rent
Home value
$515,500
$490,000 - $541,000
$2,833/mo
Zestimate® history
Owner options
List your home for rent
$2,833/mo
Rent Zestimate®
Find your next renter with Zillow Rental Manager. Plus, with online applications, you can quickly screen prospective tenants – for free.
$2,833/mo
Rent Zestimate®
Refinance and save
$3,943/mo
Est. payment
Refinancing to a lower rate could help reduce your monthly payments and save thousands over the life of the loan.
$3,943/mo
Est. payment
Explore your selling options
Work with a Zillow partner agent
Leverage their expertise and Zillow's premium Showcase listings to get your home seen by more buyers.
Get startedList with your own agent
Get your home in front of millions of buyers by listing it on Zillow.
Learn how to do itSell it yourself
Take full control of how buyers see your home on Zillow by listing For Sale by Owner (FSBO).
List your homeWhat's special
Resort style poolSingle car garageElectric styling productsOutdoor private oasisHome officeOutdoor kitchenUpdated bath
Zillow last checked:
Listing updated:
Listed by:
Angel Miller 813-546-9863,
KELLER WILLIAMS-PLANT CITY 813-759-1200,
Natalie Sweet 813-966-4304,
KELLER WILLIAMS-PLANT CITY
Bought with:
Jonathan Otoole
KELLER WILLIAMS REALTY SMART
Source: Stellar MLS,MLS#: T3518658 Originating MLS: Tampa
Originating MLS: Tampa
Facts & features
Interior
Bedrooms & bathrooms
- Bedrooms: 4
- Bathrooms: 3
- Full bathrooms: 3
Rooms
- Room types: Den/Library/Office, Great Room, Utility Room
Primary bedroom
- Features: Dual Sinks, En Suite Bathroom, Walk-In Closet(s)
- Level: First
- Dimensions: 15x17
Bedroom 2
- Features: Built-in Closet
- Level: First
- Dimensions: 12x12
Bedroom 3
- Features: Built-in Closet
- Level: First
- Dimensions: 11x11
Bedroom 4
- Features: Built-in Closet
- Level: First
- Dimensions: 12x14
Family room
- Level: First
- Dimensions: 20x14
Great room
- Features: Handicapped Accessible
- Level: First
- Dimensions: 19x22
Kitchen
- Features: Breakfast Bar
- Level: First
- Dimensions: 14x13
Laundry
- Level: First
- Dimensions: 9x10
Office
- Features: Built-in Features
- Level: First
- Dimensions: 14x12
Heating
- Central
Cooling
- Central Air
Appliances
- Included: Dishwasher, Dryer, Microwave, Range, Refrigerator, Washer
- Laundry: Inside, Laundry Closet, Laundry Room
Features
- Ceiling Fan(s), Crown Molding, High Ceilings, Kitchen/Family Room Combo, Open Floorplan, Solid Surface Counters, Split Bedroom, Vaulted Ceiling(s), Walk-In Closet(s), In-Law Floorplan
- Flooring: Luxury Vinyl, Slate
- Doors: French Doors, Outdoor Grill, Sliding Doors
- Windows: Blinds, Drapes, Window Treatments
- Has fireplace: Yes
Interior area
- Total structure area: 3,421
- Total interior livable area: 2,511 sqft
Property
Parking
- Total spaces: 3
- Parking features: Garage Door Opener, Split Garage
- Attached garage spaces: 3
Features
- Levels: One
- Stories: 1
- Exterior features: Irrigation System, Outdoor Grill
- Has private pool: Yes
- Pool features: Gunite, Lighting, Screen Enclosure
- Has spa: Yes
- Spa features: Heated, In Ground
- Fencing: Wood
Lot
- Size: 10,160 Square Feet
Details
- Parcel number: 2051609772
- Zoning: PD
- Special conditions: None
Construction
Type & style
- Home type: SingleFamily
- Architectural style: Contemporary
- Property subtype: Single Family Residence
Materials
- Stucco
- Foundation: Block, Slab
- Roof: Shingle
Condition
- New construction: No
- Year built: 1989
Utilities & green energy
- Sewer: Public Sewer
- Water: Public
- Utilities for property: BB/HS Internet Available, Electricity Connected, Propane
Community & HOA
Community
- Features: Dog Park, Park
- Pet fee: $0 monthly
- Subdivision: WALDEN LAKE
HOA
- Has HOA: Yes
- Amenities included: Park, Playground
- HOA fee: $67 monthly
- HOA name: Walden Lake HOA Tiffany
- HOA phone: 813-754-8999
- Second HOA name: Walden Lake HOA
Location
- Region: Plant City
Financial & listing details
- Price per square foot: $222/sqft
- Tax assessed value: $375,115
- Annual tax amount: $6,097
- Date on market: 4/13/2024
- Cumulative days on market: 19 days
- Listing terms: Cash,Conventional,FHA,VA Loan
- Ownership: Fee Simple
- Total actual rent: 0
- Electric utility on property: Yes
- Road surface type: Paved
Price history
| Date | Event | Price |
|---|---|---|
| 11/20/2024 | Sold | $557,600+2.4%$222/sqft |
Source: Public Record Report a problem | ||
| 5/30/2024 | Sold | $544,500-1%$217/sqft |
Source:  Stellar MLS #T3518658 Report a problem Stellar MLS #T3518658 Report a problem | ||
| 5/2/2024 | Pending sale | $549,900$219/sqft |
Source: Stellar MLS #T3518658 Report a problem | ||
| 4/13/2024 | Listed for sale | $549,900$219/sqft |
Source: Stellar MLS #T3518658 Report a problem | ||
Public tax history
| Year | Property taxes | Tax assessment |
|---|---|---|
| 2025 | $6,097 +154.7% | $375,115 -0.9% |
| 2024 | $2,394 +3.1% | $378,416 +117.6% |
| 2023 | $2,322 +3.3% | $173,924 +3% |
| 2022 | $2,248 +1.5% | $168,858 +3% |
| 2021 | $2,216 +1% | $163,940 +1.4% |
| 2020 | $2,193 +2% | $161,677 +2.3% |
| 2019 | $2,150 | $158,042 +1.9% |
| 2018 | $2,150 +0.7% | $155,095 -22% |
| 2017 | $2,135 +1.6% | $198,729 +33.6% |
| 2016 | $2,102 +5.9% | $148,781 +0.7% |
| 2015 | $1,985 -1% | $147,747 +0.8% |
| 2014 | $2,005 | $146,574 +1.5% |
| 2013 | $2,005 +0.8% | $144,408 +1.7% |
| 2012 | $1,988 -4.7% | $141,994 -3.2% |
| 2011 | $2,086 -13.8% | $146,755 -11% |
| 2010 | $2,418 -9.6% | $164,844 -6.9% |
| 2009 | $2,675 +2.2% | $177,129 +0.1% |
| 2008 | $2,617 -5.2% | $176,952 +3% |
| 2007 | $2,759 +23.1% | $171,798 +28.1% |
| 2006 | $2,241 +0.9% | $134,141 +3% |
| 2005 | $2,222 | $130,234 +3% |
| 2004 | -- | $126,441 +22.3% |
| 2003 | -- | $103,405 +2.4% |
| 2002 | -- | $100,981 +1.6% |
| 2001 | -- | $99,391 -4.4% |
| 2000 | $1,619 | $103,948 |
Find assessor info on the county website
Neighborhood: 33566
Nearby homes
- $446,8004 bd2 ba2.2k sqft2729 Horseshoe Dr, Plant City, FL 33566Off Market
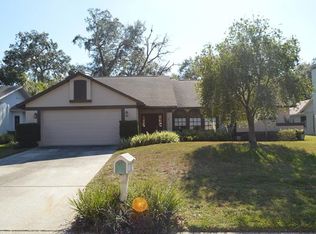
- $394,4004 bd2 ba1.9k sqft2725 Horseshoe Dr, Plant City, FL 33566Off Market
- $269,7003 bd2 ba1.7k sqft2415 Mudlake Rd, Plant City, FL 33566Off Market
- $425,6004 bd3 ba2.2k sqft2731 Horseshoe Dr, Plant City, FL 33566Off Market
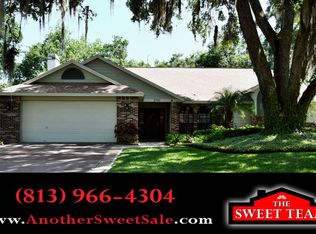
- $370,3004 bd3 ba2.1k sqft2723 Horseshoe Dr, Plant City, FL 33566Off Market
- $347,8004 bd2 ba1.9k sqft2728 Horseshoe Dr, Plant City, FL 33566Off Market
- $430,3004 bd2 ba2.3k sqft1706 Horseshoe Dr, Plant City, FL 33566Off Market
- $396,6004 bd2 ba2k sqft2730 Horseshoe Dr, Plant City, FL 33566Off Market
Nearby schools
GreatSchools rating
- 7/10Walden Lake Elementary SchoolGrades: PK-5Distance: 1.8 mi
- 3/10Tomlin Middle SchoolGrades: 6-8Distance: 2.3 mi
- 5/10Plant City High SchoolGrades: 9-12Distance: 0.9 mi
Schools provided by the listing agent
- Elementary: Walden Lake-HB
- Middle: Tomlin-HB
- High: Plant City-HB
Source: Stellar MLS. This data may not be complete. We recommend contacting the local school district to confirm school assignments for this home.
Get a cash offer in 3 minutes
Find out how much your home could sell for in as little as 3 minutes with a no-obligation cash offer.
Estimated market value
$515,500
Get a cash offer in 3 minutes
Find out how much your home could sell for in as little as 3 minutes with a no-obligation cash offer.
Estimated market value
$515,500
- Florida
- Hillsborough County
- Plant City
- 33566
- 2727 HORSESHOE DR
