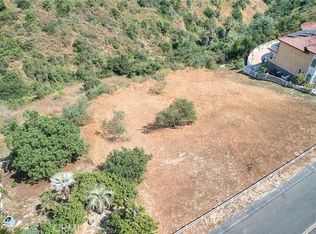
2727 Indian Creek Rd, Diamond Bar, CA 91765
Home value
$5,882,700
$5.24M - $6.59M
$5,956/mo
Owner options
$5,956/mo
Rent Zestimate®
Find your next renter with Zillow Rental Manager. Plus, with online applications, you can quickly screen prospective tenants – for free.
$5,956/mo
Rent Zestimate®
$37,645/mo
Est. payment
Refinancing to a lower rate could help reduce your monthly payments and save thousands over the life of the loan.
$37,645/mo
Est. payment
Explore your selling options
Work with a Zillow partner agent
Leverage their expertise and Zillow's premium Showcase listings to get your home seen by more buyers.
Get startedList with your own agent
Get your home in front of millions of buyers by listing it on Zillow.
Learn how to do itSell it yourself
Take full control of how buyers see your home on Zillow by listing For Sale by Owner (FSBO).
List your homeWhat's special
Zillow last checked:
Listing updated:
LILI QIAN DRE #01925737 626-475-2156,
PACIFIC STERLING REALTY/Irvine,
Edmund Lin DRE #02077701,
Pacific Sterling Realty
Catherine Liao, DRE #02181994
Re/Max Elite Properties
Facts & features
Interior
Bedrooms & bathrooms
- Bedrooms: 6
- Bathrooms: 9
- Full bathrooms: 6
- 3/4 bathrooms: 2
- 1/2 bathrooms: 1
- Main level bathrooms: 2
Rooms
- Room types: Bonus Room, Bedroom, Converted Bedroom, Den, Entry/Foyer, Family Room, Game Room, Guest Quarters, Great Room, Kitchen, Laundry, Library, Living Room, Primary Bathroom, Primary Bedroom, Other, Pantry, Sauna, Wine Cellar, Dining Room
Bedroom
- Features: All Bedrooms Up
Bathroom
- Features: Bathtub
Kitchen
- Features: Granite Counters
Heating
- Central
Cooling
- Central Air
Appliances
- Included: 6 Burner Stove, Double Oven, Dishwasher, Freezer, Gas Cooktop, Disposal, Gas Oven, Ice Maker, Microwave, Refrigerator, Trash Compactor, Vented Exhaust Fan
- Laundry: Laundry Room, Upper Level
Features
- Beamed Ceilings, Wet Bar, Built-in Features, Balcony, Tray Ceiling(s), Chair Rail, Ceiling Fan(s), Crown Molding, Cathedral Ceiling(s), Coffered Ceiling(s), Separate/Formal Dining Room, Elevator, Granite Counters, High Ceilings, In-Law Floorplan, Multiple Staircases, Open Floorplan, Pantry, Paneling/Wainscoting, Recessed Lighting, Storage
- Flooring: Brick, Stone, Wood
- Doors: Double Door Entry, Insulated Doors
- Has fireplace: Yes
- Fireplace features: Bonus Room, Bath, Dining Room, Family Room, Gas, Great Room, Living Room, Primary Bedroom, See Through
- Common walls with other units/homes: No Common Walls
Interior area
- Total interior livable area: 12,640 sqft
Property
Parking
- Total spaces: 3
- Parking features: Garage
- Attached garage spaces: 3
Accessibility
- Accessibility features: Parking
Features
- Levels: Three Or More
- Stories: 3
- Entry location: front
- Patio & porch: Brick, Covered, Deck, Open, Patio, Porch
- Exterior features: Barbecue, Rain Gutters
- Has private pool: Yes
- Pool features: Association, Community, Gas Heat, Indoor, In Ground, Pool Cover, Private, Waterfall
- Has spa: Yes
- Spa features: Heated, In Ground, Private
- Fencing: Wood
- Has view: Yes
- View description: Bay, Bluff, Catalina, City Lights, Canyon, Hills, Mountain(s), Ocean, Panoramic, Peek-A-Boo, Trees/Woods, Water
- Has water view: Yes
- Water view: Bay,Ocean,Water
Lot
- Size: 2.52 Acres
- Features: 2-5 Units/Acre, Back Yard, Cul-De-Sac, Sloped Down, Front Yard, Gentle Sloping, Sprinklers In Rear, Sprinklers In Front, Rectangular Lot, Sprinklers Timer, Sprinkler System
Details
- Parcel number: 8713035001
- Zoning: LCR140000*
- Special conditions: Standard
Construction
Type & style
- Home type: SingleFamily
- Architectural style: French Provincial
- Property subtype: Single Family Residence
Materials
- Brick, Stone
- Foundation: Slab
- Roof: Tile
Condition
- New construction: No
- Year built: 1989
Utilities & green energy
- Sewer: Public Sewer
- Water: Public
Community & HOA
Community
- Features: Biking, Foothills, Rural, Pool
- Security: Carbon Monoxide Detector(s), 24 Hour Security, Smoke Detector(s)
HOA
- Has HOA: Yes
- Amenities included: Clubhouse, Sport Court, Picnic Area, Playground, Guard, Tennis Court(s)
- HOA fee: $283 monthly
- HOA name: The Country Estate
- HOA phone: 909-861-4114
Location
- Region: Diamond Bar
Financial & listing details
- Price per square foot: $465/sqft
- Tax assessed value: $5,997,600
- Annual tax amount: $72,673
- Date on market: 5/29/2023
- Cumulative days on market: 99 days
- Listing terms: Cash,Cash to New Loan,Conventional
Price history
| Date | Event | Price |
|---|---|---|
| 8/22/2023 | Sold | $5,880,000-21.5%$465/sqft |
Source: | ||
| 1/18/2022 | Listing removed | -- |
Source: | ||
| 10/19/2021 | Price change | $7,490,000-4.6%$593/sqft |
Source: | ||
| 7/9/2021 | Listed for sale | $7,850,000-1.9%$621/sqft |
Source: | ||
| 4/2/2021 | Listing removed | -- |
Source: | ||
| 3/3/2021 | Listed for sale | $7,999,9950%$633/sqft |
Source: BHHS California Properties #CV21042898 Report a problem | ||
| 1/15/2021 | Listing removed | $8,000,000$633/sqft |
Source: Provident Real Estate #OC20174186 Report a problem | ||
| 1/14/2021 | Pending sale | $8,000,000$633/sqft |
Source: Provident Real Estate #OC20174186 Report a problem | ||
| 1/14/2021 | Contingent | $8,000,000$633/sqft |
Source: | ||
| 12/7/2020 | Price change | $8,000,000+0.1%$633/sqft |
Source: Provident Real Estate #OC20174186 Report a problem | ||
| 8/25/2020 | Price change | $7,995,000+3.8%$633/sqft |
Source: Pacific Baruna Corp #OC20174186 Report a problem | ||
| 5/26/2020 | Listed for sale | $7,699,000+0.6%$609/sqft |
Source: Century 21 Award #PW20100105 Report a problem | ||
| 4/16/2020 | Listing removed | $7,650,000$605/sqft |
Source: CENTURY 21 Award #PW20064492 Report a problem | ||
| 2/13/2020 | Price change | $7,650,000+0.7%$605/sqft |
Source: CENTURY 21 Award #PW20030526 Report a problem | ||
| 12/7/2019 | Listed for sale | $7,600,000+32.2%$601/sqft |
Source: HOMESMART, EVERGREEN REALTY #CV19277199 Report a problem | ||
| 9/30/2019 | Listing removed | $5,750,000$455/sqft |
Source: Harcourts Prime Properties #OC19150733 Report a problem | ||
| 8/8/2019 | Price change | $5,750,000+4.5%$455/sqft |
Source: Harcourts Prime Properties #OC19150733 Report a problem | ||
| 6/28/2019 | Listed for sale | $5,500,000-31.3%$435/sqft |
Source: Harcourts Prime Properties #OC19150733 Report a problem | ||
| 5/28/2019 | Listing removed | $8,000,000$633/sqft |
Source: Keller Williams Signature Realty #TR19122840 Report a problem | ||
| 5/26/2019 | Listed for sale | $8,000,000+4.6%$633/sqft |
Source: Keller Williams Signature #TR19122840 Report a problem | ||
| 8/8/2018 | Listing removed | $7,650,000$605/sqft |
Source: RE/MAX TITANIUM #WS18110554 Report a problem | ||
| 5/11/2018 | Price change | $7,650,000-4.4%$605/sqft |
Source: RE/MAX TITANIUM #WS18110554 Report a problem | ||
| 12/31/2015 | Listed for sale | $8,000,000+0.1%$633/sqft |
Source: California Regional MLS #PW15268111 Report a problem | ||
| 11/10/2015 | Listing removed | $7,990,000$632/sqft |
Source: RE/MAX ADVANCED REALTY #WS15141925 Report a problem | ||
| 7/3/2015 | Listed for sale | $7,990,000+213.3%$632/sqft |
Source: RE/MAX ADVANCED REALTY #WS15141925 Report a problem | ||
| 5/14/2004 | Sold | $2,550,000+27.5%$202/sqft |
Source: Public Record Report a problem | ||
| 7/14/1999 | Sold | $2,000,000+5.3%$158/sqft |
Source: Public Record Report a problem | ||
| 5/17/1996 | Sold | $1,900,000$150/sqft |
Source: Public Record Report a problem | ||
Public tax history
| Year | Property taxes | Tax assessment |
|---|---|---|
| 2025 | $72,673 +4.4% | $5,997,600 +2% |
| 2024 | $69,637 +61.4% | $5,880,000 +62.9% |
| 2023 | $43,136 +2.2% | $3,610,298 +2% |
| 2022 | $42,212 +1.9% | $3,539,509 +2% |
| 2021 | $41,439 +1.3% | $3,470,108 +1% |
| 2020 | $40,907 | $3,434,527 +5.7% |
| 2019 | $40,907 +10% | $3,250,122 +2% |
| 2018 | $37,191 | $3,186,395 +2% |
| 2017 | $37,191 +4.9% | $3,123,917 +2% |
| 2016 | $35,458 +3% | $3,062,665 +1.5% |
| 2015 | $34,411 -0.8% | $3,016,662 +2% |
| 2014 | $34,686 | $2,957,571 +2.5% |
| 2012 | -- | $2,886,477 +2% |
| 2011 | -- | $2,829,880 +14.2% |
| 2010 | -- | $2,477,900 |
| 2009 | -- | $2,477,900 -10.2% |
| 2008 | -- | $2,760,201 +2% |
| 2007 | -- | $2,706,080 +2% |
| 2006 | -- | $2,653,020 |
| 2005 | -- | $2,653,020 +2.1% |
| 2004 | -- | $2,597,607 +1.9% |
| 2003 | -- | $2,550,000 +22.5% |
| 2002 | -- | $2,080,800 +4% |
| 2000 | -- | $2,000,000 |
Neighborhood: 91765
Nearby homes
- $2,197,9006 bd5 ba4k sqft2713 Indian Creek Rd, Diamond Bar, CA 91765Off Market
- $1,996,6003 bd4 ba4.3k sqft2724 Indian Creek Rd, Diamond Bar, CA 91765Off Market
- $1,268,0001.155 Acres2690 Indian Creek Rd #101, Diamond Bar, CA 91765Lot/Land

- $2,380,1003 bd4 ba5k sqft2679 Indian Creek Rd, Diamond Bar, CA 91765Off Market
- $5,928,9008 bd9 ba15k sqft2706 Indian Creek Rd, Diamond Bar, CA 91765Off Market
- $582,9261.155 Acres2690 Indian Creek Rd, Diamond Bar, CA 91765Off Market
- $2,332,3004 bd5 ba4.5k sqft2665 Indian Creek Rd, Diamond Bar, CA 91765Off Market
- $922,4413 bd3 ba3.7k sqft2674 Indian Creek Rd, Diamond Bar, CA 91765Off Market
Nearby schools
GreatSchools rating
- 10/10Castle Rock Elementary SchoolGrades: K-5Distance: 1.7 mi
- 10/10Chaparral Middle SchoolGrades: 6-8Distance: 1.4 mi
- 10/10Diamond Bar High SchoolGrades: 9-12Distance: 1.5 mi
Get a cash offer in 3 minutes
- California
- Los Angeles County
- Diamond Bar
- 91765
- 2727 Indian Creek Rd