Check out this fantastic top-floor condo in midtown Fort Collins! The condo features three bedrooms and two bathrooms, providing plenty of space for comfort and convenience. The upgraded kitchen is equipped with a gas range and stainless steel appliances, perfect for cooking delicious meals with family and friends. The open floor plan, high ceilings, and large windows fill the condo with natural light, creating a bright and inviting space. There is wood flooring through out giving the unit a nice clean look. The gas fireplace adds warmth and coziness during colder months, and is the perfect spot to unwind. Step out onto the balcony, and enjoy the view of open space. This building is equipped with an elevator for easy access as well as building security to give added safety. There is also an oversized detached one car garage providing a place for a car and extra storage. A community dog park allows your pets to play and meet new friends. Also take part and enjoy the courtyard where you can get some fresh air, or socialize with neighbors. It has a great rental history and is also an excellent investment opportunity for those seeking rental income. Throw in that this development has a community garden off-site, this place is a must see! Don't miss out on the chance to own this amazing condo!Broker Remarks:
Sold for $435,000
$435,000
2727 Iowa Dr #301, Fort Collins, CO 80525
3beds
1,383sqft
Condominium
Built in 2017
-- sqft lot
$421,200 Zestimate®
$315/sqft
$2,284 Estimated rent
Home value
$421,200
$400,000 - $442,000
$2,284/mo
Zestimate® history
Owner options
List your home for rent
$2,284/mo
Rent Zestimate®
Find your next renter with Zillow Rental Manager. Plus, with online applications, you can quickly screen prospective tenants – for free.
$2,284/mo
Rent Zestimate®
Refinance and save
$2,986/mo
Est. payment
Refinancing to a lower rate could help reduce your monthly payments and save thousands over the life of the loan.
$2,986/mo
Est. payment
Explore your selling options
Work with a Zillow partner agent
Leverage their expertise and Zillow's premium Showcase listings to get your home seen by more buyers.
Get startedList with your own agent
Get your home in front of millions of buyers by listing it on Zillow.
Learn how to do itSell it yourself
Take full control of how buyers see your home on Zillow by listing For Sale by Owner (FSBO).
List your homeWhat's special
Gas fireplaceCommunity dog parkLarge windowsNatural lightHigh ceilingsOpen floor planUpgraded kitchen
Zillow last checked:
Listing updated:
Listed by:
Dalton Sybrant 970-286-5235,
Keller Williams Realty NoCo
Bought with:
Rene Beshear
HomeSmart
Source: IRES as distributed by MLS GRID,MLS#: 991868
Facts & features
Interior
Bedrooms & bathrooms
- Bedrooms: 3
- Bathrooms: 2
- Full bathrooms: 1
- 3/4 bathrooms: 1
- Main level bathrooms: 2
Primary bedroom
- Description: Hardwood
- Features: 3/4 Primary Bath
- Level: Main
- Area: 182 Square Feet
- Dimensions: 13 x 14
Bedroom 2
- Description: Hardwood
- Level: Main
- Area: 121 Square Feet
- Dimensions: 11 x 11
Bedroom 3
- Description: Hardwood
- Level: Main
- Area: 121 Square Feet
- Dimensions: 11 x 11
Kitchen
- Description: Hardwood
- Level: Main
- Area: 120 Square Feet
- Dimensions: 8 x 15
Heating
- Forced Air
Cooling
- Ceiling Fan(s)
Appliances
- Included: Gas Range, Dishwasher, Refrigerator, Washer, Dryer, Microwave, Disposal
- Laundry: Washer/Dryer Hookup
Features
- Cathedral Ceiling(s), Open Floorplan, Pantry, Walk-In Closet(s), Kitchen Island, High Ceilings
- Windows: Window Coverings
- Basement: None
- Has fireplace: Yes
- Fireplace features: Gas
Interior area
- Total structure area: 1,383
- Total interior livable area: 1,383 sqft
- Finished area above ground: 1,383
Property
Parking
- Total spaces: 1
- Parking features: Garage Door Opener
- Garage spaces: 1
- Details: Detached
Accessibility
- Accessibility features: Accessible Elevator Installed
Features
- Levels: One
- Stories: 1
- Entry location: 3rd Floor
- Exterior features: Balcony
- Has view: Yes
- View description: Hills
Lot
- Size: 1,409 Square Feet
- Features: Paved, Curbs, Gutters, Sidewalks, Street Light
Details
- Parcel number: R1664479
- Zoning: Condo
- Special conditions: Private Owner
Construction
Type & style
- Home type: Condo
- Architectural style: Contemporary
- Property subtype: Condominium
- Attached to another structure: Yes
Materials
- Frame, Brick, Stone, Composition
- Roof: Composition
Condition
- New construction: No
- Year built: 2017
Details
- Builder model: Cambridge
- Builder name: Landmark Homes
Utilities & green energy
- Electric: City of FTC
- Gas: XCEL
- Sewer: Public Sewer
- Water: City
- Utilities for property: Natural Gas Available, Electricity Available
Community & HOA
Community
- Features: Park, Security Building, Elevator
- Security: Fire Alarm
- Subdivision: Flats At Rigden Farm
HOA
- Has HOA: Yes
- Services included: Common Amenities, Trash, Snow Removal, Maintenance Grounds, Security, Management, Utilities, Exterior Maintenance, Cable TV, Water, Insurance, Sewer
- HOA fee: $411 monthly
- HOA name: The Flats At Rigden Farm
- HOA phone: 970-481-5048
Location
- Region: Fort Collins
Financial & listing details
- Price per square foot: $315/sqft
- Tax assessed value: $467,400
- Annual tax amount: $2,517
- Date on market: 7/11/2023
- Listing terms: Cash,Conventional,FHA,VA Loan
- Exclusions: Sellers personal property and staging items
- Electric utility on property: Yes
- Road surface type: Asphalt
Price history
| Date | Event | Price |
|---|---|---|
| 9/5/2023 | Sold | $435,000-4.4%$315/sqft |
Source:  IRES as distributed by MLS GRID #991868 Report a problem IRES as distributed by MLS GRID #991868 Report a problem | ||
| 7/11/2023 | Listed for sale | $455,000$329/sqft |
Source: IRES as distributed by MLS GRID #991868 Report a problem | ||
| 7/11/2023 | Listing removed | -- |
Source: IRES as distributed by MLS GRID #989644 Report a problem | ||
| 6/9/2023 | Listed for sale | $455,000+18.2%$329/sqft |
Source: IRES as distributed by MLS GRID #989644 Report a problem | ||
| 8/4/2020 | Sold | $385,000-1.3%$278/sqft |
Source: Public Record Report a problem | ||
| 6/15/2020 | Pending sale | $390,000$282/sqft |
Source: Coldwell Banker Res-Ft Collins #914519 Report a problem | ||
| 6/10/2020 | Listed for sale | $390,000-2.3%$282/sqft |
Source: Coldwell Banker Res-Ft Collins #914519 Report a problem | ||
| 11/6/2019 | Listing removed | $399,000$289/sqft |
Source: Coldwell Banker Residential Brokerage - Fort Collins #897977 Report a problem | ||
| 10/31/2019 | Listed for sale | $399,000+6.6%$289/sqft |
Source: Coldwell Banker Res-Ft Collins #897977 Report a problem | ||
| 9/14/2017 | Sold | $374,354$271/sqft |
Source: Public Record Report a problem | ||
Public tax history
| Year | Property taxes | Tax assessment |
|---|---|---|
| 2025 | $2,911 +10.3% | $29,213 -6.3% |
| 2024 | $2,639 +4.8% | $31,189 -1% |
| 2023 | $2,517 -1% | $31,492 +18.1% |
| 2022 | $2,544 +1.2% | $26,661 -2.8% |
| 2021 | $2,513 -0.4% | $27,428 +2.1% |
| 2020 | $2,524 +44.9% | $26,863 -0.7% |
| 2019 | $1,742 | $27,050 +41.5% |
| 2018 | $1,742 | $19,116 +142.7% |
| 2017 | $1,742 | $7,877 |
Find assessor info on the county website
Neighborhood: Rigden Farm
Nearby homes
- $371,3002 bd2 ba1k sqft2727 Iowa Dr #206, Fort Collins, CO 80525Off Market
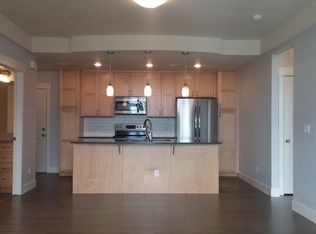
- $435,0003 bd2 ba1.3k sqft2727 Iowa Dr #201, Fort Collins, CO 80525Sold

- $377,7002 bd2 ba1k sqft2727 Iowa Dr #205, Fort Collins, CO 80525Off Market
- $412,7002 bd2 ba1.1k sqft2727 Iowa Dr #306, Fort Collins, CO 80525Off Market
- $385,0002 bd2 ba1k sqft2727 Iowa Dr #303, Fort Collins, CO 80525Off Market
- $420,0003 bd2 ba1.3k sqft2727 Iowa Dr #207, Fort Collins, CO 80525Sold
- $437,1003 bd2 ba1.2k sqft2727 Iowa Dr #101, Fort Collins, CO 80525Off Market
- $403,4002 bd2 ba1.1k sqft2727 Iowa Dr #304, Fort Collins, CO 80525Off Market
Nearby schools
GreatSchools rating
- 8/10Riffenburgh Elementary SchoolGrades: K-5Distance: 1.2 mi
- 5/10Lesher Middle SchoolGrades: 6-8Distance: 2 mi
- 8/10Fort Collins High SchoolGrades: 9-12Distance: 0.7 mi
Schools provided by the listing agent
- Elementary: Riffenburgh
- Middle: Lesher
- High: Ft Collins
Source: IRES as distributed by MLS GRID. This data may not be complete. We recommend contacting the local school district to confirm school assignments for this home.
Get a cash offer in 3 minutes
Find out how much your home could sell for in as little as 3 minutes with a no-obligation cash offer.
Estimated market value
$421,200
Get a cash offer in 3 minutes
Find out how much your home could sell for in as little as 3 minutes with a no-obligation cash offer.
Estimated market value
$421,200
- Colorado
- Larimer County
- Fort Collins
- 80525
- Rigden Farm
- 2727 Iowa Dr Unit 301
Nearby cities
Nearby neighborhoods
Nearby zip codes
Other Fort Collins Topics
