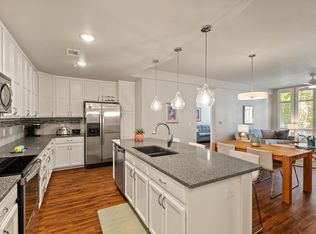
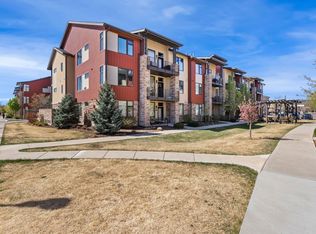
Welcome to effortless living in one of Fort Collins' most thoughtfully designed single-level loft condominiums. This stunning third-floor unit offers the perfect blend of modern comfort and low-maintenance lifestyle. The large windows offer views of the Front Range and foothills from the guest bedroom, office, and private balcony. The end-unit location provides a quiet setting, a rare find in condo living, and the northern exposure promotes energy efficiency. Elevator access, secure building entrance, and mailroom make this home comfortable for everyone. Built in 2016, this 3-bedroom, 2-bath residence feels fresh and current, with soaring 9-foot ceilings and an expansive, light-filled, open floor plan. The eat-in kitchen is a true centerpiece, featuring a large quartz island, pantry, and adjacent laundry room storage, a layout made for both everyday living and easy entertaining. The wood flooring and gas fireplace create a warm, intimate living space. The flat is equipped with up-to-date technology, a Google smart thermostat and a Moen Flo Smart Water system, giving you peace of mind whether you are home or away. The spacious master suite includes a double vanity and generous walk-in and linen closets. Situated in the highly regarded Poudre School District on Fort Collins' desirable east side, you are walking distance from Rigden and Jessup Farm shopping and eateries and outdoor recreation on the Poudre River Trail. And with an HOA that covers water/sewer, trash, snow removal, lawn care, cable TV, internet, exterior maintenance, and hazard insurance, your weekends are yours to enjoy. This is Colorado living at its best.
Sold for $479,500
$479,500
2727 Iowa Dr #307, Fort Collins, CO 80525
3beds
1,383sqft
Condominium
Built in 2016
-- sqft lot
$478,200 Zestimate®
$347/sqft
$2,246 Estimated rent
Home value
$478,200
$454,000 - $502,000
$2,246/mo
Zestimate® history
Owner options
List your home for rent
$2,246/mo
Rent Zestimate®
Find your next renter with Zillow Rental Manager. Plus, with online applications, you can quickly screen prospective tenants – for free.
$2,246/mo
Rent Zestimate®
Refinance and save
$3,371/mo
Est. payment
Refinancing to a lower rate could help reduce your monthly payments and save thousands over the life of the loan.
$3,371/mo
Est. payment
Explore your selling options
Work with a Zillow partner agent
Leverage their expertise and Zillow's premium Showcase listings to get your home seen by more buyers.
Get startedList with your own agent
Get your home in front of millions of buyers by listing it on Zillow.
Learn how to do itSell it yourself
Take full control of how buyers see your home on Zillow by listing For Sale by Owner (FSBO).
List your homeWhat's special
Gas fireplacePrivate balconySpacious master suiteDouble vanityLarge quartz islandWood flooringAdjacent laundry room storage
Zillow last checked:
Listing updated:
Listed by:
Mark Keller 970-219-5570,
RE/MAX Advanced Inc.
Bought with:
Jared Sickels, 100073368
Coldwell Banker Realty- Fort Collins
Source: IRES as distributed by MLS GRID,MLS#: 1054628
Facts & features
Interior
Bedrooms & bathrooms
- Bedrooms: 3
- Bathrooms: 2
- Full bathrooms: 1
- 3/4 bathrooms: 1
- Main level bathrooms: 2
Primary bedroom
- Description: Carpet
- Features: 3/4 Primary Bath
- Level: Upper
- Area: 182 Square Feet
- Dimensions: 13 x 14
Bedroom 2
- Description: Carpet
- Level: Upper
- Area: 143 Square Feet
- Dimensions: 11 x 13
Bedroom 3
- Description: Carpet
- Level: Upper
- Area: 143 Square Feet
- Dimensions: 11 x 13
Dining room
- Description: Engineered Hardwood
- Level: Main
- Area: 120 Square Feet
- Dimensions: 8 x 15
Kitchen
- Description: Engineered Hardwood
- Level: Main
- Area: 150 Square Feet
- Dimensions: 10 x 15
Laundry
- Description: Engineered Hardwood
- Level: Main
- Area: 55 Square Feet
- Dimensions: 5 x 11
Living room
- Description: Engineered Hardwood
- Level: Main
- Area: 150 Square Feet
- Dimensions: 10 x 15
Study
- Dimensions: 0 x 0
Heating
- Forced Air
Cooling
- Central Air, Ceiling Fan(s)
Appliances
- Included: Electric Range, Dishwasher, Refrigerator, Microwave
- Laundry: Washer/Dryer Hookup
Features
- Eat-in Kitchen, Open Floorplan, Pantry, Walk-In Closet(s), Kitchen Island, High Ceilings
- Basement: None
- Has fireplace: Yes
- Fireplace features: Gas
- Common walls with other units/homes: End Unit
Interior area
- Total structure area: 1,383
- Total interior livable area: 1,383 sqft
- Finished area above ground: 1,383
Property
Parking
- Total spaces: 1
- Parking features: Garage Door Opener, Attached, Oversized
- Attached garage spaces: 1
- Details: Attached
Accessibility
- Accessibility features: Main Floor Bath, Accessible Bedroom, Main Level Laundry, Accessible Elevator Installed
Features
- Levels: One
- Stories: 1
- Entry location: 3rd Floor
- Exterior features: Balcony
- Fencing: Chain Link
- Has view: Yes
- View description: Hills, City
Lot
- Size: 1,415 Square Feet
- Features: City Limits, Paved, Curbs, Gutters, Sidewalks, Street Light, Fire Hydrant within 500 Feet
Details
- Parcel number: R1664485
- Zoning: RES
- Special conditions: Private Owner
Construction
Type & style
- Home type: Condo
- Architectural style: Contemporary
- Property subtype: Condominium
- Attached to another structure: Yes
Materials
- Frame, Stone, Composition
- Roof: Composition
Condition
- New construction: No
- Year built: 2016
Utilities & green energy
- Electric: City of Fort Collins
- Gas: Xcel
- Sewer: Public Sewer
- Water: City
- Utilities for property: Natural Gas Available, Electricity Available, Cable Available, Individual Meter-Electric, Individual Meter-Gas, High Speed Avail
Green energy
- Energy efficient items: Windows, High Efficiency Furnace, Thermostat
Community & HOA
Community
- Features: Park, Security Building, Elevator
- Security: Fire Alarm
- Subdivision: Flats At Rigden Farm Condos Bldg 6
HOA
- Has HOA: Yes
- Services included: Common Amenities, Trash, Snow Removal, Maintenance Grounds, Security, Management, Utilities, Exterior Maintenance, Cable TV, Water, Insurance, Sewer
- HOA fee: $533 monthly
- HOA name: The Flats At Rigden Farm
- HOA phone: 970-481-5048
Location
- Region: Fort Collins
Financial & listing details
- Price per square foot: $347/sqft
- Tax assessed value: $467,400
- Annual tax amount: $2,911
- Date on market: 3/25/2026
- Listing terms: Cash,Conventional
- Exclusions: Sellers personal property and staging items
- Electric utility on property: Yes
- Road surface type: Asphalt
Price history
| Date | Event | Price |
|---|---|---|
| 4/30/2026 | Sold | $479,500$347/sqft |
Source:  IRES as distributed by MLS GRID #1054628 Report a problem IRES as distributed by MLS GRID #1054628 Report a problem | ||
| 4/2/2026 | Pending sale | $479,500$347/sqft |
Source:  REcolorado as distributed by MLS GRID #IR1054628 Report a problem REcolorado as distributed by MLS GRID #IR1054628 Report a problem | ||
| 3/25/2026 | Listed for sale | $479,500+0.9%$347/sqft |
Source: IRES as distributed by MLS GRID #1054628 Report a problem | ||
| 8/8/2022 | Sold | $475,000+2.2%$343/sqft |
Source: IRES as distributed by MLS GRID #970880 Report a problem | ||
| 7/13/2022 | Listed for sale | $465,000+13.2%$336/sqft |
Source: IRES as distributed by MLS GRID #970880 Report a problem | ||
| 9/14/2017 | Sold | $410,700$297/sqft |
Source: Public Record Report a problem | ||
Public tax history
| Year | Property taxes | Tax assessment |
|---|---|---|
| 2025 | $2,911 +10.3% | $29,213 -6.3% |
| 2024 | $2,639 +4.8% | $31,189 -1% |
| 2023 | $2,517 -1% | $31,492 +18.1% |
| 2022 | $2,544 +1.2% | $26,661 -2.8% |
| 2021 | $2,513 -0.4% | $27,428 +2.1% |
| 2020 | $2,524 +44.9% | $26,863 -0.7% |
| 2019 | $1,742 | $27,050 +41.5% |
| 2018 | $1,742 | $19,116 +142.7% |
| 2017 | $1,742 | $7,877 |
Find assessor info on the county website
Neighborhood: Rigden Farm
Nearby homes
- $500-- bd-- ba-- sqft2241 Limon Dr #101, Fort Collins, CO 80525Off Market
- $439,3003 bd2 ba1.3k sqft2241 Limon Drive Unit #301, Fort Collins, CO 80525Off Market
- $381,4002 bd2 ba1k sqft2727 Iowa Dr #203, Fort Collins, CO 80525Off Market
- $342,0001 bd1 ba938 sqft2727 Iowa Dr #103, Fort Collins, CO 80525Sold
- $354,6002 bd2 ba1.1k sqft2727 Iowa Dr #208, Fort Collins, CO 80525Off Market
- $366,5002 bd2 ba1.1k sqft2727 Iowa Dr #303, Fort Collins, CO 80525Off Market
- $360,2002 bd2 ba1k sqft2727 Iowa #205, Fort Collins, CO 80525Off Market
- $472,9003 bd2 ba1.3k sqft2727 Iowa Dr #307, Fort Collins, CO 80525Off Market
Nearby schools
GreatSchools rating
- 8/10Riffenburgh Elementary SchoolGrades: K-5Distance: 1.2 mi
- 5/10Lesher Middle SchoolGrades: 6-8Distance: 2 mi
- 8/10Fort Collins High SchoolGrades: 9-12Distance: 0.7 mi
Schools provided by the listing agent
- Elementary: Riffenburgh
- Middle: Lesher
- High: Ft Collins
Source: IRES as distributed by MLS GRID. This data may not be complete. We recommend contacting the local school district to confirm school assignments for this home.
Get a cash offer in 3 minutes
Find out how much your home could sell for in as little as 3 minutes with a no-obligation cash offer.
Estimated market value
$478,200
Get a cash offer in 3 minutes
Find out how much your home could sell for in as little as 3 minutes with a no-obligation cash offer.
Estimated market value
$478,200
- Colorado
- Larimer County
- Fort Collins
- 80525
- Rigden Farm
- 2727 Iowa Dr Unit 307
Nearby cities
Nearby neighborhoods
Nearby zip codes
Other Fort Collins Topics
