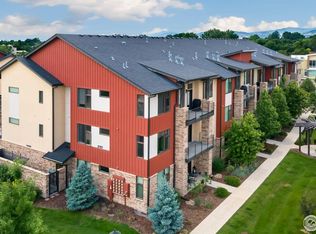
Seller is open to concessions or cash to go towards closing costs/pre-paids or buyer to make the office into bedroom #3. Like new Midtown condo with great accessibility and walk-ability to conveniences very close by. This Midtown condo has an oversized one-car garage and elevator service which make it very very friendly to those who don't like or can't manage stairs. The condo features and open floor plan where the kitchen/dining and living room are open. The living room features built-ins and a gas log fireplace with a walkout to a covered deck. The living room is flanked by 3 bedrooms. On one side you have the primary suite, complete with a double vanity, large shower (low profile shower pan) and walk-in closet. Bedrooms 2 and 3 are on the other side of the living room and are divided by a full bath. One bedroom is currently set up as an office with a built-in desk and shelves. There is not a single thread of carpet in the unit and all in-unit doors appear to be 42" wide.
Sold for $420,000
Zillow last checked:
Listing updated:
Bought with:
Crystal Whitworth, 100065092
RE/MAX Alliance-FTC Dwtn
Source: IRES as distributed by MLS GRID,MLS#: 1002852
Price history
| Date | Event | Price |
|---|---|---|
| 2/7/2025 | Sold | $420,000-3.4%$305/sqft |
Source:  IRES as distributed by MLS GRID #1002852 Report a problem IRES as distributed by MLS GRID #1002852 Report a problem | ||
| 1/3/2025 | Pending sale | $435,000$316/sqft |
Source:  REcolorado as distributed by MLS GRID #IR1002852 Report a problem REcolorado as distributed by MLS GRID #IR1002852 Report a problem | ||
| 9/11/2024 | Listed for sale | $435,000$316/sqft |
Source: REcolorado as distributed by MLS GRID #IR1002852 Report a problem | ||
| 9/5/2024 | Pending sale | $435,000$316/sqft |
Source: REcolorado as distributed by MLS GRID #IR1002852 Report a problem | ||
| 8/14/2024 | Price change | $435,000-3.3%$316/sqft |
Source: REcolorado as distributed by MLS GRID #IR1002852 Report a problem | ||
| 6/10/2024 | Price change | $450,000-3%$327/sqft |
Source: REcolorado as distributed by MLS GRID #IR1002852 Report a problem | ||
| 5/24/2024 | Listed for sale | $464,000$337/sqft |
Source: IRES as distributed by MLS GRID #1002852 Report a problem | ||
| 5/9/2024 | Listing removed | -- |
Source: IRES as distributed by MLS GRID #1002852 Report a problem | ||
| 4/21/2024 | Listed for sale | $464,000$337/sqft |
Source: REcolorado as distributed by MLS GRID #IR1002852 Report a problem | ||
| 4/11/2024 | Pending sale | $464,000$337/sqft |
Source: REcolorado as distributed by MLS GRID #IR1002852 Report a problem | ||
| 2/8/2024 | Listed for sale | $464,000$337/sqft |
Source: IRES as distributed by MLS GRID #1002852 Report a problem | ||
Nearby homes
Get a cash offer in 3 minutes
Find out how much your home could sell for in as little as 3 minutes with a no-obligation cash offer.
Estimated market value
$404,000
