Welcome home to 2727 Lakecrest Way Drive! Sitting on a Cul-de-Sac Corner lot, this two-story foyer offers 2, 390 sqft of living space, boasts 4 bedrooms, 2.5 bathrooms, a formal dining room with easy access to the kitchen, breakfast room space, a large living room, and an amazing game room upstairs. The living room has soaring high ceilings, is open and bright, and has a gorgeous fireplace with mantle. There are granite countertops in the kitchen and bathrooms. There are tile and carpet floors throughout. All bedrooms have functional built-in closets, which is another great feature of this home. Don't forget to check out the master en-suite with a glass enclosed shower, a soaking tub, and a huge walk-in closet. The backyard has plenty of green space for your kids and pets to run around. You can sit back and relax in the covered patio and enjoy the spacious lawn.
Sold
Price Unknown
2727 Lakecrest Way Drive, Katy, TX 77493
4beds
2,390sqft
Single Family Residence
Built in 2006
5,370 Square Feet Lot
$282,100 Zestimate®
$--/sqft
$2,318 Estimated rent
Home value
$282,100
$257,000 - $310,000
$2,318/mo
Zestimate® history
Owner options
List your home for rent
$2,318/mo
Rent Zestimate®
Find your next renter with Zillow Rental Manager. Plus, with online applications, you can quickly screen prospective tenants – for free.
$2,318/mo
Rent Zestimate®
Refinance and save
$400/mo
Est. payment
Refinancing to a lower rate could help reduce your monthly payments and save thousands over the life of the loan.
$400/mo
Est. payment
Explore your selling options
Work with a Zillow partner agent
Leverage their expertise and Zillow's premium Showcase listings to get your home seen by more buyers.
Get startedList with your own agent
Get your home in front of millions of buyers by listing it on Zillow.
Learn how to do itSell it yourself
Take full control of how buyers see your home on Zillow by listing For Sale by Owner (FSBO).
List your homeWhat's special
Zillow last checked:
Listing updated:
Listed by:
Janie Pineda,
eXp Realty LLC,
Cole Watkins,
eXp Realty LLC
Bought with:
Non MLS Office
Source: eXp Realty,MLS#: 73351419
Facts & features
Interior
Bedrooms & bathrooms
- Bedrooms: 4
- Bathrooms: 3
- Full bathrooms: 2
- 1/2 bathrooms: 1
Heating
- Electric
Cooling
- Ceiling Fan(s), Electric
Appliances
- Included: Disposal, Convection Oven, Electric Oven, Microwave, Electric Range, Dishwasher
- Laundry: Electric Dryer Hookup, Gas Dryer Hookup, Washer Hookup
Features
- Atrium, Formal Entry/Foyer, High Ceilings, Prewired for Alarm System, 1 Bedroom Up, En-Suite Bath, Primary Bed - 1st Floor, Walk-In Closet(s), Countertops(Granite)
- Flooring: Carpet, Tile
- Windows: Window Coverings
- Number of fireplaces: 1
- Fireplace features: Gas, Wood Burning
Interior area
- Total structure area: 2,390
- Total interior livable area: 2,390 sqft
Property
Parking
- Total spaces: 2
- Parking features: Attached
- Attached garage spaces: 2
Features
- Stories: 2
- Patio & porch: Covered, Patio/Deck
- Exterior features: Back Green Space
- Has spa: Yes
- Fencing: Back Yard,Full
Lot
- Size: 5,370 Square Feet
- Features: Back Yard, Cleared, Corner Lot, Cul-De-Sac, Subdivided, 0 Up To 1/4 Acre
Details
- Parcel number: 1282250060021
Construction
Type & style
- Home type: SingleFamily
- Architectural style: Traditional
- Property subtype: Single Family Residence
Materials
- Brick, Stone
- Foundation: Slab
- Roof: Composition
Condition
- New construction: No
- Year built: 2006
Details
- Builder name: Perry Homes
Utilities & green energy
Green energy
- Energy efficient items: Thermostat
Community & HOA
Community
- Subdivision: Lakecrest Forest
HOA
- Has HOA: Yes
- HOA fee: $400 annually
Location
- Region: Katy
Financial & listing details
- Tax assessed value: $309,342
- Annual tax amount: $7,268
- Date on market: 11/21/2025
- Road surface type: Concrete
Price history
| Date | Event | Price |
|---|---|---|
| 6/3/2025 | Listing removed | $2,675$1/sqft |
Source: Zillow Rentals Report a problem | ||
| 5/12/2025 | Price change | $2,675-0.9%$1/sqft |
Source: Zillow Rentals Report a problem | ||
| 5/2/2025 | Listed for rent | $2,700+42.1%$1/sqft |
Source: Zillow Rentals Report a problem | ||
| 3/4/2025 | Sold | -- |
Source: eXp Realty #168644152 Report a problem | ||
| 2/17/2025 | Pending sale | $315,000$132/sqft |
Source:  HAR #73351419 Report a problem HAR #73351419 Report a problem | ||
| 2/6/2025 | Price change | $315,000-6%$132/sqft |
Source: HAR #73351419 Report a problem | ||
| 12/5/2024 | Listed for sale | $335,000+74%$140/sqft |
Source: HAR #14861213 Report a problem | ||
| 7/21/2014 | Sold | -- |
Source: Agent Provided Report a problem | ||
| 5/29/2014 | Listing removed | $1,900$1/sqft |
Source: CITY APARTMENTS LOCATOR Report a problem | ||
| 5/27/2014 | Listed for rent | $1,900$1/sqft |
Source: City Apartments Locator Report a problem | ||
| 5/14/2014 | Pending sale | $192,491$81/sqft |
Source: StarCrest Realty, LLC #36932560 Report a problem | ||
| 5/8/2014 | Listed for sale | $192,491+8.1%$81/sqft |
Source: StarCrest Realty, LLC #36932560 Report a problem | ||
| 4/9/2012 | Listing removed | $178,000$74/sqft |
Source: Owner Report a problem | ||
| 2/10/2012 | Listed for sale | $178,000-0.8%$74/sqft |
Source: Owner Report a problem | ||
| 1/27/2011 | Listing removed | $179,500$75/sqft |
Source: RE/MAX Realty Center #70274574 Report a problem | ||
| 11/8/2009 | Price change | $179,500-1.6%$75/sqft |
Source: RE/MAX Realty Center #70274574 Report a problem | ||
| 10/17/2009 | Price change | $182,500-2.1%$76/sqft |
Source: RE/MAX Realty Center #70274574 Report a problem | ||
| 7/4/2009 | Price change | $186,500-0.8%$78/sqft |
Source: RE/MAX Realty Center #70274574 Report a problem | ||
| 1/28/2009 | Price change | $188,000+10642.9%$79/sqft |
Source: RE/MAX Realty Center #70274574 Report a problem | ||
| 12/21/2008 | Price change | $1,750-99.1%$1/sqft |
Source: RE/MAX Realty Center #70274574 Report a problem | ||
| 10/17/2008 | Listed for sale | $191,990$80/sqft |
Source: RE/MAX Realty Center #70274574 Report a problem | ||
Public tax history
| Year | Property taxes | Tax assessment |
|---|---|---|
| 2025 | $5,711 +4.8% | $309,342 +3.7% |
| 2024 | $5,447 -4.8% | $298,408 -8.5% |
| 2023 | $5,720 +4.4% | $326,015 +14.7% |
| 2022 | $5,478 | $284,270 +25.2% |
| 2021 | -- | $226,966 +9.2% |
| 2020 | $4,348 -3.1% | $207,821 |
| 2019 | $4,489 -26.1% | $207,821 |
| 2018 | $6,072 | $207,821 |
| 2017 | $6,072 +1.4% | $207,821 +3.5% |
| 2016 | $5,986 +33.5% | $200,747 +6.3% |
| 2015 | $4,485 | $188,856 +21% |
| 2014 | $4,485 | $156,136 +11.4% |
| 2013 | -- | $140,155 |
| 2012 | -- | $140,155 |
| 2011 | -- | $140,155 -11.4% |
| 2010 | -- | $158,247 +6.2% |
| 2009 | -- | $148,990 |
Find assessor info on the county website
Neighborhood: Lakecrest
Nearby homes
- $338,6004 bd2 ba2.7k sqft2803 Lakecrest Way Dr, Katy, TX 77493Off Market
- $321,1004 bd2 ba2.8k sqft2719 Lakecrest Way Dr, Katy, TX 77493Off Market
- $289,7003 bd3 ba2.3k sqft2807 Lakecrest Way Dr, Katy, TX 77493Off Market
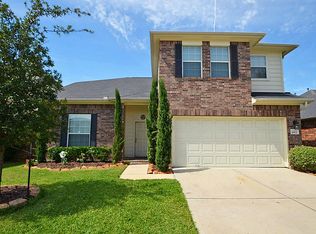
- $298,6003 bd3 ba2.1k sqft24614 Lakecrest Pass Ct, Katy, TX 77493Off Market

- $271,0003 bd2 ba1.6k sqft2726 Lakecrest Way Dr, Katy, TX 77493Off Market
- $270,9003 bd2 ba1.9k sqft2722 Lakecrest Way Dr, Katy, TX 77493Off Market
- $258,8003 bd2 ba1.6k sqft2715 Lakecrest Way Dr, Katy, TX 77493Off Market
- $322,8004 bd3 ba2.6k sqft2730 Lakecrest Way Dr, Katy, TX 77493Off Market
Nearby schools
GreatSchools rating
- 6/10Robert King Elementary SchoolGrades: PK-5Distance: 1.3 mi
- 6/10Haskett Junior High SchoolGrades: 6-8Distance: 1.7 mi
- 5/10Paetow High SchoolGrades: 9-12Distance: 2.4 mi
Schools provided by the listing agent
- Elementary: King Elementary School
- Middle: Haskett Junior High School
- High: Paetow High School
Source: eXp Realty. This data may not be complete. We recommend contacting the local school district to confirm school assignments for this home.
Get a cash offer in 3 minutes
Find out how much your home could sell for in as little as 3 minutes with a no-obligation cash offer.
Estimated market value
$282,100
Get a cash offer in 3 minutes
Find out how much your home could sell for in as little as 3 minutes with a no-obligation cash offer.
Estimated market value
$282,100
- Texas
- Harris County
- Katy
- 77493
- Lakecrest
- 2727 Lakecrest Way Drive
Nearby cities
Nearby neighborhoods
Nearby zip codes
Other Katy Topics
