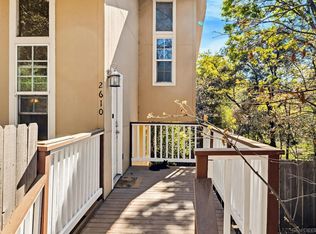
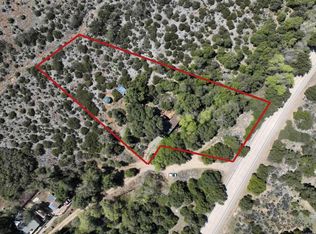
Escape the city and come home to a mountain cabin in Kentwood in the Pines, Julian, CA. Set on approximately a 1/2 acre of wooded land at 4,226 ft elevation, this 400 sq ft vertical log cabin carries the kind of rugged character that modern builds simply don't replicate. Inside, a wood-burning fireplace anchors a large living room built for slow mornings and cool mountain evenings. A private bedroom offers quiet, restful nights. A 1/2 acre of oaks, pines, and manzanita in the San Diego backcountry — just minutes from Cuyamaca Lake. Step outside to the sitting area and watch the wild turkeys make their daily rounds through the property — a little slice of mountain life that never gets old. Less than 5 minutes to downtown Julian's historic Main Street, apple pie bakeries, local wineries, and Cuyamaca Mountains hiking trails. One hour from downtown San Diego. Full-time residence, weekend retreat, or vacation rental in one of San Diego County's most established mountain communities. Julian is a charming historic town nestled in the Cuyamaca Mountains, about an hour east of San Diego. Known for its small-town charm, gold rush history, and famous apple orchards, Julian is a popular getaway for those looking to enjoy fresh mountain air, scenic landscapes, and a slower pace of life. Real estate in Julian ranges from historic cabins to modern mountain retreats, making it an ideal location for those looking for a peaceful, nature-filled lifestyle with easy access to San Diego and Orange County
For sale
$350,000
2727 Lakeview Dr, Julian, CA 92036
1beds
400sqft
Single Family Residence
Built in 1930
0.5 Acres Lot
$-- Zestimate®
$875/sqft
$-- HOA
What's special
Wood-burning fireplace
- 75 days
- 1,475
- 98
Zillow last checked:
Listing updated:
Listed by:
Tiffany Bagalini DRE #02046868 858-774-4211,
eXp Realty of Southern CA,
Chris Bagalini DRE #02188535 858-232-8034,
Exp Realty of Greater LA, Inc
Source: SDMLS,MLS#: 260019307 Originating MLS: SDMLS
Originating MLS: SDMLSFacts & features
Interior
Bedrooms & bathrooms
- Bedrooms: 1
- Bathrooms: 1
- Full bathrooms: 1
Heating
- Fireplace, Wall/Gravity, Wood Stove
Cooling
- Wall/Window
Appliances
- Included: Disposal, Microwave, Refrigerator, Electric Oven, Electric Cooking, Electric Water Heater
- Laundry: None Known
Features
- Beamed Ceilings, Formica Counters, Kitchenette
- Flooring: Carpet, Linoleum/Vinyl
- Number of fireplaces: 1
- Fireplace features: FP in Living Room
Interior area
- Total structure area: 400
- Total interior livable area: 400 sqft
Video & virtual tour
Property
Parking
- Total spaces: 3
- Parking features: None Known
Accessibility
- Accessibility features: None
Features
- Levels: 1 Story
- Patio & porch: Concrete
- Pool features: N/K
- Fencing: N/K
- Has view: Yes
- View description: Mountains/Hills
- Frontage type: N/K
Lot
- Size: 0.5 Acres
Details
- Additional structures: N/K
- Parcel number: 2911951500
Construction
Type & style
- Home type: SingleFamily
- Architectural style: A-Frame/Dome/Log
- Property subtype: Single Family Residence
Materials
- Log Siding, Shake Siding
- Roof: Composition
Condition
- Turnkey
- Year built: 1930
Utilities & green energy
- Sewer: Septic Installed
- Water: Meter on Property
- Utilities for property: Electricity Connected, Water Connected
Community & HOA
Community
- Security: N/K
- Subdivision: JULIAN
Location
- Region: Julian
Financial & listing details
- Price per square foot: $875/sqft
- Tax assessed value: $32,957
- Date on market: 8/6/2026
- Listing terms: Cash,Conventional
- Electric utility on property: Yes
Estimated market value
Not available
Estimated sales range
Not available
Not available
Price history
| Date | Event | Price |
|---|---|---|
| 8/6/2026 | Listed for sale | $350,000-11.4%$875/sqft |
Source:  SDMLS #260019307 Report a problem SDMLS #260019307 Report a problem | ||
| 8/6/2026 | Listing removed | $395,000$988/sqft |
Source: eXp Realty #260012838SD Report a problem | ||
| 5/28/2026 | Listed for sale | $395,000$988/sqft |
Source: SDMLS #260012838 Report a problem | ||
Public tax history
| Year | Property taxes | Tax assessment |
|---|---|---|
| 2026 | -- | $32,957 +2% |
| 2025 | $448 +2% | $32,312 +2% |
| 2024 | $439 +1.8% | $31,679 +2% |
| 2023 | $431 +1.6% | $31,059 +2% |
| 2022 | $425 +1.1% | $30,451 +2% |
| 2021 | $420 +0.7% | $29,855 +1% |
| 2020 | $417 +36.7% | $29,549 +2% |
| 2019 | $305 -33.3% | $28,970 +2% |
| 2018 | $457 +1.5% | $28,403 +2% |
| 2017 | $450 +2% | $27,847 +2% |
| 2016 | $441 +1% | $27,302 +1.5% |
| 2015 | $437 +1.3% | $26,893 +2% |
| 2014 | $432 | $26,367 +0.4% |
| 2013 | -- | $26,249 +2% |
| 2012 | -- | $25,736 +2% |
| 2011 | -- | $25,233 +0.7% |
| 2010 | -- | $25,046 -0.2% |
| 2009 | -- | $25,107 +2% |
| 2008 | -- | $24,615 +2% |
| 2007 | -- | $24,133 +2% |
| 2006 | -- | $23,661 +2% |
| 2005 | -- | $23,198 +2% |
| 2004 | -- | $22,744 +1.9% |
| 2003 | -- | $22,328 +2% |
| 2002 | -- | $21,891 +2% |
| 2001 | -- | $21,463 |
Find assessor info on the county website
Monthly payment
Est. payment
Payment breakdown
Explore the cost of this home by adjusting the details. Changes won't be saved.Climate risks
Neighborhood: 92036
Nearby schools
Schools provided by the listing agent
- District: Julian Union School District
Source: SDMLS. This data may not be complete. We recommend contacting the local school district to confirm school assignments for this home.