In this lovely, like-new (2022), move-in ready, 4 BR 2BA home in Villa Grande, you will feel ''away from it all'' while still being close to everything Winterville and Greenville have to offer. The thoughtfully designed open floor plan features cathedral ceilings, granite countertops, stainless appliances, and kitchen island. Neutral colors throughout will fit anyone's décor. The owner's suite is a relaxing retreat, showcasing a tray ceiling, en suite bath with a private water closet, and a generous walk-in closet. Two additional bedrooms and a shared bath are situated on the opposite side of the home for added privacy, while a versatile fourth bedroom at the front is ideal for guests or a home office. The formal dining room in the front of the home catches warm evening light to create the perfect setting for memorable meals and special occasions. Featuring an electric fireplace, the inviting family room is perfect for cozying up on chilly evenings and family movie nights. Step out the back door into the screened-in porch for peaceful morning coffee or dinner in a welcoming outdoor setting. The spacious, fenced-in backyard is beautifully landscaped and perfect for pets, play, or relaxation. The pergola, added by the current owner, complete with string lights, creates a cozy, outdoor sanctuary for relaxing under the stars. The large detached insulated shed, also added by the current owner, has its own electrical system and can be an attractive workshop, craft room, or playhouse and provides ample storage to free up the garage for your cars. A charming arbor with grapevines leads to a gardener's paradise containing ready-to-use planting beds for herbs and vegetables. The back yard upgrades were over $25,000. Additional perks include a full-home water purification system with a double reverse osmosis system in the kitchen, recently installed fiber optic wiring, and direct access to the 2-car garage providing added convenience and security. All window treatments, as well as the washer and dryer, convey with the home. This exceptional property truly has it all--style, comfort, and thoughtful upgrades throughout. Schedule your private showing today before this gem is gone!
Sold for $383,000
Zestimate®
$383,000
2727 Luna Lane, Winterville, NC 28590
4beds
2,130sqft
Single Family Residence
Built in 2022
0.3 Acres Lot
$383,000 Zestimate®
$180/sqft
$2,306 Estimated rent
Home value
$383,000
$364,000 - $402,000
$2,306/mo
Zestimate® history
Owner options
List your home for rent
$2,306/mo
Rent Zestimate®
Find your next renter with Zillow Rental Manager. Plus, with online applications, you can quickly screen prospective tenants – for free.
$2,306/mo
Rent Zestimate®
Refinance and save
$2,569/mo
Est. payment
Refinancing to a lower rate could help reduce your monthly payments and save thousands over the life of the loan.
$2,569/mo
Est. payment
Explore your selling options
Work with a Zillow partner agent
Leverage their expertise and Zillow's premium Showcase listings to get your home seen by more buyers.
Get startedList with your own agent
Get your home in front of millions of buyers by listing it on Zillow.
Learn how to do itSell it yourself
Take full control of how buyers see your home on Zillow by listing For Sale by Owner (FSBO).
List your homeWhat's special
Cathedral ceilingsKitchen islandNeutral colors throughoutGranite countertopsStainless appliancesGenerous walk-in closet
Zillow last checked:
Listing updated:
Listed by:
Janet Carson Ricciarelli 252-916-2730,
Aldridge & Southerland
Bought with:
Kristy Askew, 308975
Legacy Premier Real Estate, LLC
Source: Hive MLS,MLS#: 100564359 Originating MLS: Coastal Plains Association of Realtors
Originating MLS: Coastal Plains Association of RealtorsFacts & features
Interior
Bedrooms & bathrooms
- Bedrooms: 4
- Bathrooms: 2
- Full bathrooms: 2
Rooms
- Room types: Master Bedroom, Dining Room, Bedroom 2, Bedroom 3, Bedroom 4, Family Room, Bathroom 1, Bathroom 2, Laundry
Primary bedroom
- Level: First
Bedroom 2
- Level: First
Bedroom 3
- Level: First
Bedroom 4
- Level: First
Bathroom 1
- Level: First
Bathroom 2
- Level: First
Dining room
- Level: First
Family room
- Level: First
Laundry
- Level: First
Heating
- Other, Heat Pump, Fireplace(s), Electric, Forced Air
Cooling
- Central Air, Heat Pump
Appliances
- Included: Electric Oven, Electric Cooktop, Built-In Microwave, Water Softener, Washer, Refrigerator, Dryer, Disposal, Dishwasher, Electric Range, Water Purifier
- Laundry: Laundry Room
Features
- Master Downstairs, Walk-in Closet(s), Vaulted Ceiling(s), Tray Ceiling(s), High Ceilings, Entrance Foyer, Kitchen Island, Ceiling Fan(s), Pantry, Walk-in Shower, Blinds/Shades, Walk-In Closet(s)
- Flooring: LVT/LVP
- Basement: None
- Attic: Pull Down Stairs
Interior area
- Total structure area: 2,130
- Total interior livable area: 2,130 sqft
Property
Parking
- Total spaces: 2
- Parking features: Garage Faces Front, Attached, Concrete, Garage Door Opener, Off Street, Garage
- Attached garage spaces: 2
Accessibility
- Accessibility features: None
Features
- Levels: One
- Patio & porch: Covered, Porch, Screened, Front Porch, Rear Porch
- Exterior features: Cluster Mailboxes, Garden, See Remarks
- Pool features: None
- Fencing: Back Yard,Vinyl
- Has view: Yes
- View description: See Remarks
- Frontage type: See Remarks
Lot
- Size: 0.3 Acres
- Dimensions: 75.4 x 149.6 x 99.7 x 149.5
- Features: Cul-De-Sac, Level, Landscaped
Details
- Additional structures: See Remarks, Workshop
- Parcel number: 087116
- Zoning: R10
- Special conditions: Standard
Construction
Type & style
- Home type: SingleFamily
- Property subtype: Single Family Residence
Materials
- Stone, Vinyl Siding, Wood Frame
- Foundation: Slab
- Roof: Architectural Shingle
Condition
- New construction: No
- Year built: 2022
Utilities & green energy
- Water: Public
- Utilities for property: Sewer Connected, Underground Utilities, Water Connected
Green energy
- Energy efficient items: Thermostat
Community & HOA
Community
- Security: Smoke Detector(s)
- Subdivision: Villa Grande
HOA
- Has HOA: Yes
- Amenities included: Maintenance Common Areas, Sidewalks, Street Lights, None
- HOA fee: $224 annually
- HOA name: Villa Grande
- HOA phone: 252-247-3101
Location
- Region: Winterville
Financial & listing details
- Price per square foot: $180/sqft
- Tax assessed value: $340,766
- Annual tax amount: $3,809
- Date on market: 4/2/2026
- Cumulative days on market: 48 days
- Listing agreement: Exclusive Right To Sell
- Listing terms: Cash,Conventional,FHA,VA Loan
- Road surface type: Paved
Price history
| Date | Event | Price |
|---|---|---|
| 6/25/2026 | Sold | $383,000$180/sqft |
Source:  Hive MLS #100564359 Report a problem Hive MLS #100564359 Report a problem | ||
| 5/20/2026 | Contingent | $383,000$180/sqft |
Source: Hive MLS #100564359 Report a problem | ||
| 5/7/2026 | Price change | $383,000-1.5%$180/sqft |
Source: Hive MLS #100564359 Report a problem | ||
| 4/21/2026 | Price change | $389,000-4%$183/sqft |
Source: Hive MLS #100564359 Report a problem | ||
| 4/14/2026 | Price change | $405,000-2.4%$190/sqft |
Source: Hive MLS #100564359 Report a problem | ||
| 4/2/2026 | Listed for sale | $415,000+13.7%$195/sqft |
Source: Hive MLS #100564359 Report a problem | ||
| 11/30/2023 | Sold | $365,000+6.6%$171/sqft |
Source: Public Record Report a problem | ||
| 8/8/2022 | Sold | $342,500$161/sqft |
Source: Public Record Report a problem | ||
Public tax history
| Year | Property taxes | Tax assessment |
|---|---|---|
| 2025 | $2,307 +3.8% | $340,766 |
| 2024 | $2,222 +12.7% | $340,766 +40% |
| 2023 | $1,972 +597.1% | $243,344 +127.3% |
| 2022 | $283 | $107,069 +214.9% |
| 2021 | -- | $34,000 |
Find assessor info on the county website
Neighborhood: 28590
Nearby homes
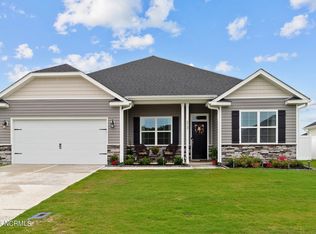
- $365,0004 bd2 ba2.1k sqft2727 Lina Ct #121, Winterville, NC 28590Sold
- $402,200-- bd2 ba2.5k sqft2731 Luna Ln, Winterville, NC 28590Off Market
- $406,100-- bd3 ba2.6k sqft2721 Luna Ln, Winterville, NC 28590Off Market
- $379,600-- bd3 ba2.8k sqft2696 Chalet Cir, Winterville, NC 28590Off Market
- $361,700-- bd2 ba2.2k sqft2700 Chalet Cir, Winterville, NC 28590Off Market
- $445,0004 bd3 ba2.7k sqft2732 Luna Ln, Winterville, NC 28590Sold
- $358,700-- bd2 ba2.2k sqft2690 Chalet Cir, Winterville, NC 28590Off Market
- $374,900-- bd2 ba2.2k sqft2720 Luna Ln, Winterville, NC 28590Off Market
Nearby schools
GreatSchools rating
- 7/10Creekside Elementary SchoolGrades: PK-5Distance: 0.8 mi
- 4/10A G Cox Middle SchoolGrades: 6-8Distance: 2 mi
- 6/10South Central High SchoolGrades: 9-12Distance: 0.8 mi
Schools provided by the listing agent
- Elementary: Creekside Elementary School
- Middle: A. G. Cox
- High: South Central High School
Source: Hive MLS. This data may not be complete. We recommend contacting the local school district to confirm school assignments for this home.


Get pre-qualified for a loan
At Zillow Home Loans, we can pre-qualify you in as little as 5 minutes with no impact to your credit score.An equal housing lender. NMLS #10287.
Sell for more on Zillow
Get a Zillow Showcase℠ listing at no additional cost and you could sell for .
$383,000
2% more
+$7,660
With Zillow Showcase(estimated)
$390,660
- North Carolina
- Pitt County
- Winterville
- 28590
- 2727 Luna Lane
Nearby cities
Nearby zip codes
Other Winterville Topics
