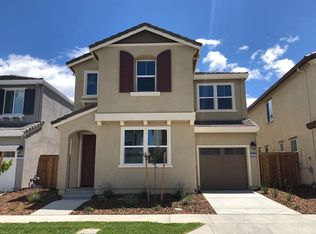
Beautiful 2019 Built 4 Bed / 3.5 Bath Home in North Natomas | Walk Distance to Westlake Charter School |Downstairs Full walk in bath room | Available August 11, 2026
Don't miss this beautiful 4-bedroom, 3.5-bathroom home built in 2019, located in one of North Natomas' most desirable communities. This move-in-ready home features modern finishes, a spacious open floor plan, and an unbeatable location close to top-rated schools, parks, shopping, and major freeways.
Prime Location
Walking distance to Westlake Charter Elementary and Middle School
Near the NP3 Middle School and High School bus stop
Adjacent to a neighborhood park and biking trails
Less than 10 minutes from Sacramento International Airport
Easy commute to Downtown Sacramento, UC Davis, and Davis
Close to shopping, restaurants, and everyday conveniences
HOA dues are paid by the landlord
Home Features
4 Bedrooms | 3.5 Bathrooms
Attached 2-car garage
Downstairs bedroom with a full bathroom, perfect for guests or multi-generational living
Spacious upstairs loft ideal for a home office, media room, or playroom
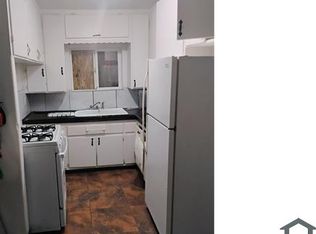
Large kitchen island with quartz countertops
White cabinetry throughout
Quartz countertops in both the kitchen and bathrooms
Stainless steel appliances, including a gas range, dishwasher, and refrigerator
Luxury vinyl plank flooring throughout the main level
Carpet upstairs and on the staircase
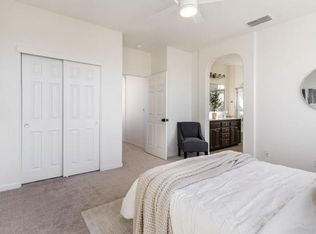
Spacious primary suite featuring:
Two walk-in closets
Dual-sink vanity
Walk-in shower
Soaking tub
Convenient upstairs laundry room
Plenty of storage throughout the home
Backyard gazebo, perfect for outdoor entertaining
Storage shed
Beautifully landscaped backyard with mature pomegranate and lemon trees, plus blooming rose bushes
Located within the Natomas Unified School District
Rental Requirements
Minimum credit score: 680
No prior evictions
Household income must be at least three times the monthly rent
One-month security deposit
Minimum 12-month lease (renewable)
Tenant is responsible for gas, electricity, water, sewer, and garbage
Renter's insurance required
No smoking
Small dogs under 20 pounds may be considered with landlord approval
$500 pet deposit per approved pet
$40 monthly pet rent per approved pet
Application Requirements
Every adult (18 years or older) must submit a separate rental application.
A credit and background check will be completed for each adult applicant.
Each applicant is responsible for the non-refundable $45.95 application fee.
Applicants must provide proof of income and demonstrate satisfactory credit, employment, rental history, and background.
Income, employment, credit, background, and rental history will be verified.
Showing Policy
Due to the high volume of inquiries, a completed rental application is required before scheduling a property tour. Thank you for your interest and understanding.
Lease Terms
Minimum 12-month lease, with renewal options available
No smoking permitted
Seeking responsible tenants who will maintain the home in good condition
Applicants must have no prior eviction history
Tenant is responsible for all utilities, including water, electricity, gas, sewer, and garbage service
Security deposit required
Renter's insurance is required throughout the lease term
Income, employment, credit, background, and rental history will be verified as part of the application process.
House for rent
Accepts Zillow applications
$3,395/moFees may apply
2727 Mabry Dr, Sacramento, CA 95835
4beds
2,149sqft
Price may not include required fees and charges. Price shown reflects the lease term provided. Learn more|
Single family residence
Available Tue Aug 11 2026
Small dogs OK
Air conditioner, central air
In unit laundry
Attached garage parking
Central, forced air
What's special
Modern finishesSpacious primary suiteConvenient upstairs laundry roomTwo walk-in closetsSpacious open floor planWalk-in showerWhite cabinetry throughout
- 24 days |
- -- |
- -- |
Zillow last checked:
Listing updated:
Travel times
Facts & features
Interior
Bedrooms & bathrooms
- Bedrooms: 4
- Bathrooms: 3
- Full bathrooms: 3
Heating
- Central, Forced Air
Cooling
- Air Conditioner, Central Air
Appliances
- Included: Dishwasher, Freezer, Oven, Refrigerator
- Laundry: In Unit
Features
- Flooring: Carpet, Hardwood
Interior area
- Total interior livable area: 2,149 sqft
Property
Parking
- Parking features: Attached, Garage
- Has attached garage: Yes
- Details: Contact manager
Details
- Additional structures: Garage(s)
- Parcel number: 20112101360000
Construction
Type & style
- Home type: SingleFamily
- Property subtype: Single Family Residence
Community & HOA
Location
- Region: Sacramento
Financial & listing details
- Lease term: 1 Year
Nearby apartments for rent


Price history
| Date | Event | Price |
|---|---|---|
| 7/3/2026 | Listed for rent | $3,395$2/sqft |
Source: Zillow Rentals Report a problem | ||
| 11/8/2019 | Sold | $416,310+1%$194/sqft |
Source: MetroList Services of CA #19061651 Report a problem | ||
| 10/3/2019 | Pending sale | $411,986$192/sqft |
Source: Maria L Braden, Broker #19061651 Report a problem | ||
| 9/16/2019 | Price change | $411,986-2.8%$192/sqft |
Source: Maria L Braden, Broker #19061651 Report a problem | ||
| 8/29/2019 | Listed for sale | $423,729$197/sqft |
Source: Maria L Braden, Broker #19061651 Report a problem | ||
Neighborhood: Village 7
Nearby schools
GreatSchools rating
- 3/10H. Allen Hight Elementary SchoolGrades: K-5Distance: 0.7 mi
- 2/10Natomas Middle SchoolGrades: 6-8Distance: 0.7 mi
- 7/10Inderkum High SchoolGrades: 9-12Distance: 1.3 mi