Skip main navigation
Closed
  • $1,357,500

    2727 McLemore Way, Franklin, TN 37064

    4beds
    4,564sqft
    Single Family Residence, Residential
    Built in 2004
    1 Acres Lot
    $1,390,200 Zestimate®
    $297/sqft
    $6,353 Estimated rent

    Home value

    $1,390,200

    $1.31M - $1.47M

    $6,353/mo

    Zestimate® history
    Loading
    Loading...

    Owner options

    List your home for rent

    $6,353/mo

    Rent Zestimate®

    Find your next renter with Zillow Rental Manager. Plus, with online applications, you can quickly screen prospective tenants – for free.

    Learn more

    $6,353/mo

    Rent Zestimate®

    Refinance and save

    $7,915/mo

    Est. payment

    Refinancing to a lower rate could help reduce your monthly payments and save thousands over the life of the loan.

    See today's rates

    $7,915/mo

    Est. payment

    Explore your selling options

    Work with a Zillow partner agent

    Leverage their expertise and Zillow's premium Showcase listings to get your home seen by more buyers.

    Get started

    List with your own agent

    Get your home in front of millions of buyers by listing it on Zillow.

    Learn how to do it

    Sell it yourself

    Take full control of how buyers see your home on Zillow by listing For Sale by Owner (FSBO).

    List your home

    What's special

    Stylish finishesDedicated officeBeautifully landscaped yardRemodeled kitchenWalk in closetGame roomModern appliances
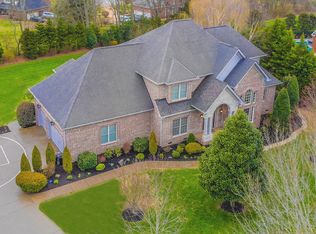
    Welcome to this stunning home nestled on a desirable corner lot in an idyllic neighborhood! This spacious residence boasts soaring high ceilings and a beautifully remodeled kitchen featuring modern appliances and stylish finishes. 4 large bedrooms each with a walk in closet and connecting bathroom, a dedicated office, formal dining, hearth room, and game room means everyone has a space to call their own! The deck overlooking the tree lined corner lot is ready for entertaining and the fire pit is the perfect place to relax on these nice spring evenings. Enjoy the beautifully landscaped yard, ideal for outdoor activities and relaxation. With easy access to local amenities, shopping, and top-rated schools, this home is a rare find and move-in ready.

    Zillow last checked:

    Listing updated:

    Listed by:

    Katie Gray 615-717-5998,

    Bradford Real Estate

    Bought with:

    Daniel Hope, 335324

    Fridrich & Clark Realty

    Source: RealTracs MLS as distributed by MLS GRID,MLS#: 2796461MLS Logo

    Facts & features

    Interior

    Bedrooms & bathrooms
    • Bedrooms: 4
    • Bathrooms: 4
    • Full bathrooms: 3
    • 1/2 bathrooms: 1
    • Main level bedrooms: 1
    Bedroom 1
    • Features: Suite
    • Level: Suite
    • Area: 306 Square Feet
    • Dimensions: 17x18
    Bedroom 2
    • Features: Bath
    • Level: Bath
    • Area: 182 Square Feet
    • Dimensions: 13x14
    Bedroom 3
    • Features: Bath
    • Level: Bath
    • Area: 195 Square Feet
    • Dimensions: 13x15
    Bedroom 4
    • Features: Bath
    • Level: Bath
    • Area: 225 Square Feet
    • Dimensions: 15x15
    Bonus room
    • Features: Over Garage
    • Level: Over Garage
    • Area: 432 Square Feet
    • Dimensions: 18x24
    Den
    • Features: Bookcases
    • Level: Bookcases
    • Area: 210 Square Feet
    • Dimensions: 14x15
    Dining room
    • Features: Formal
    • Level: Formal
    • Area: 208 Square Feet
    • Dimensions: 13x16
    Kitchen
    • Area: 252 Square Feet
    • Dimensions: 18x14
    Living room
    • Area: 360 Square Feet
    • Dimensions: 18x20
    Heating
    • Heat Pump
    Cooling
    • Central Air
    Appliances
    • Included: Dishwasher, Disposal, Microwave, Double Oven, Cooktop
    Features
    • Central Vacuum, Entrance Foyer, Extra Closets, Open Floorplan, Pantry, Walk-In Closet(s), High Speed Internet, Kitchen Island
    • Flooring: Carpet, Wood, Tile
    • Basement: Crawl Space
    • Number of fireplaces: 2
    • Fireplace features: Den, Gas, Great Room, Wood Burning
    Interior area
    • Total structure area: 4,564
    • Total interior livable area: 4,564 sqft
    • Finished area above ground: 4,564

    Property

    Parking
    • Total spaces: 9
    • Parking features: Garage Faces Side, Driveway
    • Garage spaces: 3
    • Uncovered spaces: 6
    Features
    • Levels: Two
    • Stories: 2
    • Patio & porch: Deck, Porch
    Lot
    • Size: 1 Acres
    • Dimensions: 170 x 223
    • Features: Corner Lot, Level
    Details
    • Parcel number: 094118K A 01700 00010118N
    • Special conditions: Standard
    • Other equipment: Satellite Dish

    Construction

    Type & style
    • Home type: SingleFamily
    • Architectural style: Traditional
    • Property subtype: Single Family Residence, Residential
    Materials
    • Brick
    • Roof: Shingle
    Condition
    • New construction: No
    • Year built: 2004

    Utilities & green energy

    • Sewer: STEP System
    • Water: Public
    • Utilities for property: Water Available, Underground Utilities

    Community & HOA

    Community
    • Security: Security System, Smoke Detector(s), Smart Camera(s)/Recording
    • Subdivision: Mclemore Farms
    HOA
    • Has HOA: Yes
    • Amenities included: Underground Utilities, Trail(s)
    • Services included: Internet
    • HOA fee: $124 monthly
    Location
    • Region: Franklin

    Financial & listing details

    • Price per square foot: $297/sqft
    • Tax assessed value: $1,231,600
    • Annual tax amount: $3,421
    • Date on market: 2/28/2025

    Price history

    DateEventPrice
    6/3/2025Sold$1,357,500-1.3%$297/sqft
    Source: RealTracs MLS as distributed by MLS GRID #2796461 Report a problem
    4/30/2025Pending sale$1,374,900$301/sqft
    Source: RealTracs MLS as distributed by MLS GRID #2796461 Report a problem
    4/7/2025Contingent$1,374,900$301/sqft
    Source: RealTracs MLS as distributed by MLS GRID #2796461 Report a problem
    3/21/2025Price change$1,374,900-1.8%$301/sqft
    Source: RealTracs MLS as distributed by MLS GRID #2796461 Report a problem
    12/2/2024Price change$1,399,900-3.5%$307/sqft
    Source: RealTracs MLS as distributed by MLS GRID #2762380 Report a problem
    10/3/2024Price change$1,450,000-2.4%$318/sqft
    Source: RealTracs MLS as distributed by MLS GRID #2700660 Report a problem
    9/20/2024Price change$1,485,000-1%$325/sqft
    Source: RealTracs MLS as distributed by MLS GRID #2700660 Report a problem
    9/6/2024Listed for sale$1,500,000+91.1%$329/sqft
    Source: RealTracs MLS as distributed by MLS GRID #2700660 Report a problem
    8/27/2020Sold$785,000-1.9%$172/sqft
    Source: RealTracs MLS as distributed by MLS GRID #2165689 Report a problem
    7/2/2020Listed for sale$800,000+64.9%$175/sqft
    Source: Benchmark Realty, LLC #2165689 Report a problem
    1/1/2012Listing removed$485,000$106/sqft
    Source: Benchmark Realty, LLC #1294027 Report a problem
    8/19/2011Price change$485,000-5.8%$106/sqft
    Source: Benchmark Realty, LLC #1294027 Report a problem
    7/29/2011Listed for sale$515,000-13.4%$113/sqft
    Source: Benchmark Realty, LLC #1294027 Report a problem
    7/2/2010Listing removed$595,000$130/sqft
    Source: NCI #1179384 Report a problem
    3/19/2010Listed for sale$595,000-12.5%$130/sqft
    Source: NCI #1037031 Report a problem
    7/25/2008Listing removed$679,900$149/sqft
    Source: TheDailyClassifieds.Com #969816 Report a problem
    6/6/2008Listed for sale$679,900+31.3%$149/sqft
    Source: TheDailyClassifieds.Com #969816 Report a problem
    5/27/2004Sold$517,905$113/sqft
    Source: Public Record Report a problem

    Public tax history

    YearProperty taxesTax assessment
    2025$4,003 +17%$307,900 +69.2%
    2024$3,421 $181,950
    2023$3,421 $181,950
    2022$3,421 $181,950
    2021$3,421 +7.7%$181,950 +27.1%
    2020$3,177 $143,125
    2019$3,177 +3.2%$143,125
    2018$3,077 $143,125
    2017$3,077 $143,125
    2016-- $143,125 +16.1%
    2015-- $123,300
    2014-- $123,300
    2013-- $123,300
    2012-- $123,300
    2011-- $123,300 -4.2%
    2007$2,973 $128,695
    2006$2,973 -12.8%$128,695 +7.3%
    2005$3,408 $119,985
    2004$3,408 $119,985
    Find assessor info on the county website

    Neighborhood: McLemore

    Nearby schools

    GreatSchools rating
    Schools provided by the listing agent
    • Elementary: Oak View Elementary School
    • Middle: Legacy Middle School
    • High: Independence High School

    Source: RealTracs MLS as distributed by MLS GRID. This data may not be complete. We recommend contacting the local school district to confirm school assignments for this home.

    Get a cash offer in 3 minutes
    Find out how much your home could sell for in as little as 3 minutes with a no-obligation cash offer.
    Estimated market value
    $1,390,200
    Get a cash offer in 3 minutes
    Find out how much your home could sell for in as little as 3 minutes with a no-obligation cash offer.
    Estimated market value
    $1,390,200