Your dream home awaits with these irresistible upgrades:
- **Keyless Eufy Smart Locks** on front and back doors for effortless security
- **Brand-New Flooring** throughout for a fresh, modern look
- **Top-of-the-Line Sherwin-Williams Paint** for a vibrant, polished finish
- **Fully Remodeled Kitchen** with sleek new countertops and appliances
- **Completely Renovated Guest Bathroom** with new countertops, showerheads, and faucets
- **Smart Lighting** controlled by your phone for instant ambiance
- **Digitally Controlled Pool** for easy, relaxing fun
- **Ring Garage Camera** for added peace of mind
- **Wireless Garage Opener** for convenient, hassle-free access
- **New AC Unit** for year-round comfort
- **Stunning Outdoor Lighting** to elevate your evenings
Tour this upgraded gem today and make it yours!
Sold
Price Unknown
2727 Meadow Lake Dr, Grand Prairie, TX 75050
3beds
2,053sqft
Single Family Residence
Built in 2006
7,797 Square Feet Lot
$419,800 Zestimate®
$--/sqft
$2,947 Estimated rent
Home value
$419,800
$390,000 - $453,000
$2,947/mo
Zestimate® history
Owner options
List your home for rent
$2,947/mo
Rent Zestimate®
Find your next renter with Zillow Rental Manager. Plus, with online applications, you can quickly screen prospective tenants – for free.
$2,947/mo
Rent Zestimate®
Refinance and save
$400/mo
Est. payment
Refinancing to a lower rate could help reduce your monthly payments and save thousands over the life of the loan.
$400/mo
Est. payment
Explore your selling options
Work with a Zillow partner agent
Leverage their expertise and Zillow's premium Showcase listings to get your home seen by more buyers.
Get startedList with your own agent
Get your home in front of millions of buyers by listing it on Zillow.
Learn how to do itSell it yourself
Take full control of how buyers see your home on Zillow by listing For Sale by Owner (FSBO).
List your homeWhat's special
Brand-new flooringFully remodeled kitchenSmart lightingTop-of-the-line sherwin-williams paintCompletely renovated guest bathroomDigitally controlled pool
Zillow last checked:
Listing updated:
Listed by:
Michael Lin 0537623 214-789-9888,
A-1 Realty & Financial Service 214-789-9888
Bought with:
Mark Herbert
Coldwell Banker Realty
Source: NTREIS,MLS#: 21005796
Facts & features
Interior
Bedrooms & bathrooms
- Bedrooms: 3
- Bathrooms: 2
- Full bathrooms: 2
Primary bedroom
- Features: Ceiling Fan(s), Walk-In Closet(s)
- Level: First
- Dimensions: 18 x 13
Bedroom
- Level: First
- Dimensions: 13 x 10
Bedroom
- Features: Walk-In Closet(s)
- Level: First
- Dimensions: 13 x 10
Primary bathroom
- Features: Linen Closet, Separate Shower
- Level: First
- Dimensions: 11 x 5
Breakfast room nook
- Level: First
- Dimensions: 10 x 8
Den
- Features: Ceiling Fan(s), Fireplace
- Level: First
- Dimensions: 20 x 14
Dining room
- Level: First
- Dimensions: 10 x 8
Other
- Features: Dual Sinks
- Level: First
- Dimensions: 10 x 4
Kitchen
- Features: Built-in Features, Eat-in Kitchen, Kitchen Island, Pantry, Solid Surface Counters
- Level: First
- Dimensions: 12 x 12
Living room
- Level: First
- Dimensions: 12 x 13
Utility room
- Features: Utility Room
- Level: First
- Dimensions: 6 x 5
Heating
- Central, Electric
Cooling
- Central Air, Electric
Appliances
- Included: Some Gas Appliances, Dishwasher, Disposal, Gas Range, Gas Water Heater, Microwave, Plumbed For Gas, Vented Exhaust Fan
- Laundry: Washer Hookup, Electric Dryer Hookup, Laundry in Utility Room
Features
- Decorative/Designer Lighting Fixtures, Eat-in Kitchen, Kitchen Island, Open Floorplan, Pantry, Cable TV, Walk-In Closet(s), Wired for Sound
- Flooring: Ceramic Tile
- Has basement: No
- Number of fireplaces: 1
- Fireplace features: Den, Gas Log
Interior area
- Total interior livable area: 2,053 sqft
Property
Parking
- Total spaces: 2
- Parking features: Covered, Door-Single, Garage, Garage Door Opener, Garage Faces Side
- Attached garage spaces: 2
Features
- Levels: One
- Stories: 1
- Exterior features: Rain Gutters
- Pool features: Outdoor Pool, Pool, Pool/Spa Combo, Salt Water
- Fencing: Back Yard,Wood
Lot
- Size: 7,797 Square Feet
Details
- Parcel number: 40941620
Construction
Type & style
- Home type: SingleFamily
- Architectural style: Traditional,Detached
- Property subtype: Single Family Residence
- Attached to another structure: Yes
Materials
- Brick, Rock, Stone
- Foundation: Slab
- Roof: Composition,Shingle
Condition
- Year built: 2006
Utilities & green energy
- Sewer: Public Sewer
- Water: Public
- Utilities for property: Sewer Available, Water Available, Cable Available
Community & HOA
Community
- Subdivision: Parkview Estates
HOA
- Has HOA: Yes
- Services included: Association Management
- HOA fee: $400 annually
- HOA name: Principal Mangagement
- HOA phone: 214-368-4030
Location
- Region: Grand Prairie
Financial & listing details
- Tax assessed value: $398,803
- Annual tax amount: $8,956
- Date on market: 7/19/2025
- Cumulative days on market: 39 days
- Listing terms: Cash,Conventional,FHA,VA Loan
Price history
| Date | Event | Price |
|---|---|---|
| 10/17/2025 | Sold | -- |
Source: NTREIS #21005796 Report a problem | ||
| 8/31/2025 | Pending sale | $450,000$219/sqft |
Source: NTREIS #21005796 Report a problem | ||
| 7/19/2025 | Listed for sale | $450,000+4.7%$219/sqft |
Source: NTREIS #21005796 Report a problem | ||
| 8/26/2024 | Sold | -- |
Source: NTREIS #20651036 Report a problem | ||
| 7/10/2024 | Pending sale | $430,000$209/sqft |
Source: NTREIS #20651036 Report a problem | ||
| 7/8/2024 | Listed for sale | $430,000$209/sqft |
Source:  Ebby Halliday Realtors #20651036 Report a problem Ebby Halliday Realtors #20651036 Report a problem | ||
| 7/2/2024 | Contingent | $430,000$209/sqft |
Source: NTREIS #20651036 Report a problem | ||
| 6/27/2024 | Listed for sale | $430,000+28.4%$209/sqft |
Source: NTREIS #20651036 Report a problem | ||
| 7/2/2021 | Sold | -- |
Source: Ebby Halliday solds #14588025_75050 Report a problem | ||
| 6/14/2021 | Pending sale | $335,000$163/sqft |
Source: NTREIS #14588025 Report a problem | ||
| 6/1/2021 | Listed for sale | $335,000$163/sqft |
Source: NTREIS #14588025 Report a problem | ||
Public tax history
| Year | Property taxes | Tax assessment |
|---|---|---|
| 2025 | $6,207 +26.2% | $398,803 |
| 2024 | $4,920 +1.6% | $398,803 -0.4% |
| 2023 | $4,842 -18.8% | $400,380 +16.5% |
| 2022 | $5,961 +31.4% | $343,583 +37% |
| 2021 | $4,536 -1.9% | $250,793 -0.4% |
| 2020 | $4,626 +4.1% | $251,682 -0.4% |
| 2019 | $4,442 -4.9% | $252,571 -1.1% |
| 2018 | $4,672 -27.9% | $255,394 +2.9% |
| 2017 | $6,483 +8.5% | $248,292 +9% |
| 2016 | $5,975 +10% | $227,878 +14.8% |
| 2015 | $5,433 | $198,500 |
| 2014 | $5,433 | $198,500 +14.8% |
| 2013 | -- | $172,900 -2% |
| 2012 | -- | $176,500 |
| 2011 | -- | $176,500 |
| 2010 | -- | $176,500 -11.4% |
| 2009 | -- | $199,300 +5.3% |
| 2008 | -- | $189,300 +32.6% |
| 2007 | -- | $142,800 +403.7% |
| 2006 | -- | $28,350 |
Find assessor info on the county website
Neighborhood: Parkview Estates
Nearby homes
- $--3 bd2 ba2.1k sqft2723 Meadow Lake Dr, Grand Prairie, TX 75050Sold
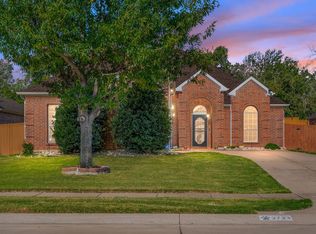
- $394,3003 bd2 ba2.1k sqft2731 Meadow Lake Dr, Grand Prairie, TX 75050Off Market
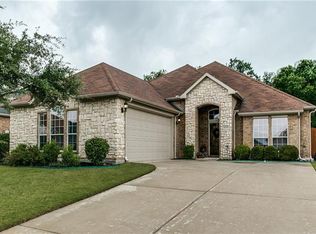
- $399,8003 bd2 ba2.2k sqft2719 Meadow Lake Dr, Grand Prairie, TX 75050Off Market
- $398,6003 bd2 ba2.2k sqft2735 Meadow Lake Dr, Grand Prairie, TX 75050Off Market

- $389,5003 bd2 ba2k sqft2728 Meadow Lake Dr, Grand Prairie, TX 75050Off Market
- $470,7004 bd4 ba3k sqft2724 Meadow Lake Dr, Grand Prairie, TX 75050Off Market
- $403,8003 bd2 ba2.2k sqft2732 Meadow Lake Dr, Grand Prairie, TX 75050Off Market
- $382,5003 bd2 ba2k sqft2739 Meadow Lake Dr, Grand Prairie, TX 75050Off Market
Nearby schools
GreatSchools rating
- 3/10Larson Elementary SchoolGrades: PK-6Distance: 1.1 mi
- 3/10Nichols Junior High SchoolGrades: 7-8Distance: 2.8 mi
- 2/10Lamar High SchoolGrades: 9-12Distance: 5.3 mi
Schools provided by the listing agent
- Elementary: Larson
- High: Lamar
- District: Arlington ISD
Source: NTREIS. This data may not be complete. We recommend contacting the local school district to confirm school assignments for this home.
Get a cash offer in 3 minutes
Find out how much your home could sell for in as little as 3 minutes with a no-obligation cash offer.
Estimated market value
$419,800
Get a cash offer in 3 minutes
Find out how much your home could sell for in as little as 3 minutes with a no-obligation cash offer.
Estimated market value
$419,800
- Texas
- Tarrant County
- Grand Prairie
- 75050
- Parkview Estates
- 2727 Meadow Lake Dr
Nearby cities
Nearby neighborhoods
Nearby zip codes
Other Grand Prairie Topics
