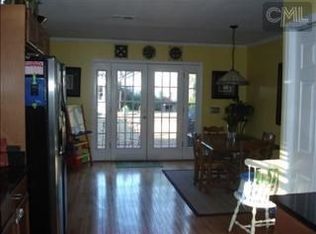
Adorable 2 bedroom located in the heart of Shandon. With recent updates, this home offers lots of living space with a large great room that leads to a large tiled sunroom, perfect for extra entertaining space, office or just to grow those beautiful plants. Each bedroom has its own recently updated private bath with the master having his and her closets. The huge laundry room has lots of storage space. The screened in porch is great for entertaining and leads to a large back yard. This home is a must see!!! Disclaimer: CMLS has not reviewed and, therefore, does not endorse vendors who may appear in listings.
Pending
$449,900
2727 Monroe St, Columbia, SC 29205
2beds
1,506sqft
Single Family Residence
Built in 1940
10,454 Square Feet Lot
$448,800 Zestimate®
$299/sqft
$-- HOA
What's special
Large tiled sunroomLarge great roomExtra entertaining space
- 37 days
- 128
- 8
Likely to sell faster than
Zillow last checked:
Listing updated:
Listed by:
Deborah Eadon Blair,
Coldwell Banker Realty
Source: Consolidated MLS,MLS#: 641813
Facts & features
Interior
Bedrooms & bathrooms
- Bedrooms: 2
- Bathrooms: 3
- Full bathrooms: 2
- 1/2 bathrooms: 1
- Partial bathrooms: 1
- Main level bathrooms: 3
Rooms
- Room types: Sun Room
Primary bedroom
- Features: Bath-Private, Closet-Private, Floors-Hardwood
- Level: Main
Bedroom 2
- Features: Bath-Private, Separate Shower, Closet-Private, Floors-Hardwood
- Level: Main
Dining room
- Features: Floors-Hardwood, Recessed Lighting
- Level: Main
Kitchen
- Features: Floors-Hardwood, Counter Tops-Solid Surfac, Backsplash-Other, Cabinets-Painted
- Level: Main
Living room
- Features: Fireplace, Floors-Hardwood, Ceiling Fan
- Level: Main
Heating
- Gas 1st Lvl
Cooling
- Central Air
Appliances
- Included: Built-In Range, Smooth Surface, Dishwasher, Disposal, Dryer, Refrigerator, Washer, Microwave Above Stove
- Laundry: Heated Space, Mud Room, Main Level
Features
- Ceiling Fan(s)
- Flooring: Hardwood
- Basement: Crawl Space
- Number of fireplaces: 1
- Fireplace features: Masonry
Interior area
- Total structure area: 1,506
- Total interior livable area: 1,506 sqft
Property
Parking
- Parking features: No Garage
Features
- Stories: 1
- Patio & porch: Patio
- Exterior features: Gutters - Partial
- Fencing: Rear Only Wood,Rear Only-Chain Link
Lot
- Size: 10,454 Square Feet
Details
- Additional structures: Shed(s)
- Parcel number: 113151314
Construction
Type & style
- Home type: SingleFamily
- Architectural style: Traditional
- Property subtype: Single Family Residence
Materials
- Brick-All Sides-AbvFound
Condition
- New construction: No
- Year built: 1940
Utilities & green energy
- Sewer: Public Sewer
- Water: Public
- Utilities for property: Electricity Connected
Community & HOA
Community
- Subdivision: SHANDON
HOA
- Has HOA: No
Location
- Region: Columbia
Financial & listing details
- Price per square foot: $299/sqft
- Tax assessed value: $234,400
- Annual tax amount: $1,338
- Date on market: 8/28/2026
- Listing agreement: Exclusive Right To Sell
- Road surface type: Paved
Estimated market value
$448,800
$426,000 - $471,000
$2,555/mo
Price history
| Date | Event | Price |
|---|---|---|
| 9/13/2026 | Pending sale | $449,900$299/sqft |
Source:  Consolidated MLS #641813 Report a problem Consolidated MLS #641813 Report a problem | ||
| 8/29/2026 | Contingent | $449,900$299/sqft |
Source: Consolidated MLS #641813 Report a problem | ||
| 8/28/2026 | Listed for sale | $449,900+20.8%$299/sqft |
Source: Consolidated MLS #641813 Report a problem | ||
| 10/31/2023 | Sold | $372,500+0.9%$247/sqft |
Source: Public Record Report a problem | ||
| 10/16/2023 | Pending sale | $369,000$245/sqft |
Source: Consolidated MLS #571269 Report a problem | ||
| 10/1/2023 | Contingent | $369,000$245/sqft |
Source: Consolidated MLS #571269 Report a problem | ||
| 9/29/2023 | Listed for sale | $369,000+60.4%$245/sqft |
Source: Consolidated MLS #571269 Report a problem | ||
| 11/2/2005 | Sold | $230,000+15%$153/sqft |
Source: Public Record Report a problem | ||
| 4/11/2003 | Sold | $200,000+56.4%$133/sqft |
Source: Public Record Report a problem | ||
| 3/15/1999 | Sold | $127,900+17.3%$85/sqft |
Source: Public Record Report a problem | ||
| 2/12/1999 | Sold | $109,000$72/sqft |
Source: Public Record Report a problem | ||
Public tax history
| Year | Property taxes | Tax assessment |
|---|---|---|
| 2022 | $1,338 -3.2% | $9,380 |
| 2021 | $1,382 -5.2% | $9,380 |
| 2020 | $1,458 -0.7% | $9,380 |
| 2019 | $1,468 -0.5% | $9,380 +1.4% |
| 2018 | $1,475 | $9,250 |
| 2017 | $1,475 +2.7% | $9,250 |
| 2016 | $1,437 +3.7% | $9,250 |
| 2015 | $1,385 +0% | $9,250 -96% |
| 2014 | $1,385 +0.1% | $231,200 +2399.5% |
| 2013 | $1,384 | $9,250 +15% |
| 2012 | -- | $8,040 |
| 2011 | -- | $8,040 |
| 2010 | -- | $8,040 |
| 2009 | -- | $8,040 +15% |
| 2008 | -- | $6,990 +4.5% |
| 2007 | -- | $6,690 |
| 2006 | -- | $6,690 -33.4% |
| 2005 | -- | $10,040 +41.4% |
| 2004 | -- | $7,100 +49.8% |
| 2003 | -- | $4,740 |
| 2002 | -- | $4,740 |
| 2000 | -- | $4,740 |
Find assessor info on the county website
Monthly payment
Est. payment
Payment breakdown
Explore the cost of this home by adjusting the details. Changes won't be saved.Climate risks
Neighborhood: Shandon
Nearby schools
Schools provided by the listing agent
- Elementary: A.C. Moore
- Middle: Hand
- High: Dreher
- District: Richland One
Source: Consolidated MLS. This data may not be complete. We recommend contacting the local school district to confirm school assignments for this home.
Similar homes
- $495,0003 bd2 ba1.6k sqft611 S Woodrow St, Columbia, SC 29205For Sale
 MLS ID #643140, Wanda A Weaver. Consolidated MLS
 - $485,0004 bd2 ba1.7k sqft2410 Blossom St, Columbia, SC 29205For Sale
 MLS ID #639931, Caroline Kenney. Consolidated MLS
 - $395,0003 bd2 ba1.8k sqft305 S Saluda Ave, Columbia, SC 29205For Sale
 MLS ID #642501, Scarlett Herbkersman. Consolidated MLS
 - $450,0004 bd3 ba2.1k sqft4038 Verner St, Columbia, SC 29204For Sale
 MLS ID #642857, Patrick Mooney. Consolidated MLS
