Discover luxury living in this expansive 6-bedroom, 3.5-bathroom single-family home situated in the heart of Lincoln Park with 4 bedrooms on the top floor. Nestled on a huge lot that is 138 feet deep, this property offers an abundance of space and modern amenities, making it the perfect home for families and entertainers alike. Step into the main floor and be greeted by an expansive living room featuring a cozy gas fireplace, perfect for chilly evenings. The grand dining room is ideal for hosting dinner parties and the newly renovated kitchen is a chef's dream, equipped with top-of-the-line Thermador appliances, and stunning quartz countertops. A massive island with an additional prep sink provides plenty of workspace and storage. Adjacent to the kitchen is a spacious family room, perfect for casual gatherings or relaxing. The primary bedroom suite is a sanctuary with ample closet space and a beautifully updated bathroom, renovated just five years ago. The other bedrooms are well-sized, with gorgeous skylights. The lower level is designed for ultimate convenience and comfort, featuring radiant heated floors and a great mudroom. A spacious bedroom and full bath make it an ideal guest suite. Additionally, there is a versatile room that can be used as a home office, gym, or hobby room. The lower level also includes a huge TV room, perfect for movie nights or game days. This home offers two full sets of laundry machines, one conveniently located on the top floor and another in the large laundry room on the lower level. Enjoy built-in speakers in the ceiling throughout parts of the house, wired to link up with Amazon/Alexa music for seamless audio entertainment. The house is also equipped with solar panels on the roof, contributing to energy efficiency and sustainability. The outdoor space is plentiful, with private front and rear yards providing a safe and secluded play area for kids. The two-car garage comes with a Tesla charger and power addition for faster charging. The garage also features a rooftop deck complete with a TV, perfect for family movie nights under the stars. Situated in an incredible location, this home is near multiple parks, dining, and shopping options. Enjoy the vibrant Lincoln Park neighborhood with everything it has to offer right at your doorstep. Experience the perfect blend of luxury, comfort, and convenience in this exceptional Lincoln Park home. Don't miss the opportunity to make it yours!
Closed
$1,600,000
2727 N Hermitage Ave, Chicago, IL 60614
6beds
4,037sqft
Single Family Residence
Built in 2001
3,541 Square Feet Lot
$1,937,000 Zestimate®
$396/sqft
$6,729 Estimated rent
Home value
$1,937,000
$1.82M - $2.07M
$6,729/mo
Zestimate® history
Owner options
List your home for rent
$6,729/mo
Rent Zestimate®
Find your next renter with Zillow Rental Manager. Plus, with online applications, you can quickly screen prospective tenants – for free.
$6,729/mo
Rent Zestimate®
Refinance and save
$9,603/mo
Est. payment
Refinancing to a lower rate could help reduce your monthly payments and save thousands over the life of the loan.
$9,603/mo
Est. payment
Explore your selling options
Work with a Zillow partner agent
Leverage their expertise and Zillow's premium Showcase listings to get your home seen by more buyers.
Get startedList with your own agent
Get your home in front of millions of buyers by listing it on Zillow.
Learn how to do itSell it yourself
Take full control of how buyers see your home on Zillow by listing For Sale by Owner (FSBO).
List your homeWhat's special
Zillow last checked:
Listing updated:
Listed by:
Ben Lalez 773-466-7150,
Compass,
Mark Buckner,
Compass
Bought with:
Derek DiSera
Compass
Source: MRED as distributed by MLS GRID,MLS#: 12086229
Facts & features
Interior
Bedrooms & bathrooms
- Bedrooms: 6
- Bathrooms: 4
- Full bathrooms: 3
- 1/2 bathrooms: 1
Rooms
- Room types: Bedroom 5, Bedroom 6, Deck, Foyer, Mud Room, Recreation Room, Terrace
Primary bedroom
- Features: Flooring (Carpet), Window Treatments (Blinds), Bathroom (Full, Double Sink, Tub & Separate Shwr)
- Level: Second
- Area: 234 Square Feet
- Dimensions: 18X13
Bedroom 2
- Features: Flooring (Carpet), Window Treatments (Plantation Shutters)
- Level: Second
- Area: 132 Square Feet
- Dimensions: 12X11
Bedroom 3
- Features: Flooring (Carpet), Window Treatments (Plantation Shutters)
- Level: Second
- Area: 132 Square Feet
- Dimensions: 12X11
Bedroom 4
- Features: Flooring (Carpet), Window Treatments (Plantation Shutters)
- Level: Second
- Area: 168 Square Feet
- Dimensions: 12X14
Bedroom 5
- Features: Flooring (Carpet), Window Treatments (Blinds)
- Level: Lower
- Area: 132 Square Feet
- Dimensions: 11X12
Bedroom 6
- Features: Flooring (Carpet), Window Treatments (Plantation Shutters)
- Level: Lower
- Area: 176 Square Feet
- Dimensions: 16X11
Deck
- Level: Main
- Area: 266 Square Feet
- Dimensions: 19X14
Dining room
- Features: Flooring (Hardwood), Window Treatments (Plantation Shutters)
- Level: Main
- Area: 272 Square Feet
- Dimensions: 16X17
Family room
- Features: Flooring (Hardwood), Window Treatments (Curtains/Drapes)
- Level: Main
- Area: 247 Square Feet
- Dimensions: 19X13
Foyer
- Level: Main
- Area: 30 Square Feet
- Dimensions: 5X6
Kitchen
- Features: Kitchen (Eating Area-Breakfast Bar, Island, Pantry-Closet, Updated Kitchen), Flooring (Hardwood), Window Treatments (Shades)
- Level: Main
- Area: 399 Square Feet
- Dimensions: 19X21
Laundry
- Features: Flooring (Ceramic Tile)
- Level: Lower
- Area: 96 Square Feet
- Dimensions: 12X8
Living room
- Features: Flooring (Hardwood), Window Treatments (Plantation Shutters)
- Level: Main
- Area: 255 Square Feet
- Dimensions: 15X17
Mud room
- Features: Flooring (Ceramic Tile)
- Level: Lower
- Area: 24 Square Feet
- Dimensions: 4X6
Recreation room
- Features: Flooring (Carpet), Window Treatments (Blinds)
- Level: Lower
- Area: 400 Square Feet
- Dimensions: 16X25
Other
- Level: Second
- Area: 440 Square Feet
- Dimensions: 22X20
Heating
- Natural Gas, Forced Air, Radiant, Zoned, Radiant Floor
Cooling
- Central Air, Zoned
Appliances
- Included: Double Oven, Microwave, Dishwasher, Refrigerator, High End Refrigerator, Freezer, Washer, Dryer, Disposal, Stainless Steel Appliance(s), Cooktop, Oven, Range Hood, Gas Cooktop
- Laundry: Upper Level, In Unit, Multiple Locations, Sink
Features
- Built-in Features
- Flooring: Hardwood
- Windows: Screens, Skylight(s)
- Basement: Finished,Daylight
- Number of fireplaces: 1
- Fireplace features: Gas Log, Gas Starter, Living Room
Interior area
- Total structure area: 0
- Total interior livable area: 4,037 sqft
Property
Parking
- Total spaces: 2
- Parking features: Off Alley, Garage Door Opener, On Site, Garage Owned, Detached, Garage
- Garage spaces: 2
- Has uncovered spaces: Yes
Accessibility
- Accessibility features: No Disability Access
Features
- Stories: 3
- Patio & porch: Roof Deck, Deck, Patio
Lot
- Size: 3,541 Square Feet
- Dimensions: 25 X 138
Details
- Parcel number: 14304030840000
- Special conditions: List Broker Must Accompany
Construction
Type & style
- Home type: SingleFamily
- Property subtype: Single Family Residence
Materials
- Brick, Block, Stone
- Roof: Rubber
Condition
- New construction: No
- Year built: 2001
Utilities & green energy
- Sewer: Public Sewer
- Water: Lake Michigan
Community & HOA
HOA
- Has HOA: Yes
- Services included: Lawn Care, Snow Removal
- HOA fee: $185 monthly
Location
- Region: Chicago
Financial & listing details
- Price per square foot: $396/sqft
- Tax assessed value: $1,440,010
- Annual tax amount: $24,476
- Date on market: 6/20/2024
- Listing terms: Conventional
- Ownership: Fee Simple
Price history
| Date | Event | Price |
|---|---|---|
| 7/31/2024 | Sold | $1,600,000+3.2%$396/sqft |
Source:  MRED as distributed by MLS GRID #12086229 Report a problem MRED as distributed by MLS GRID #12086229 Report a problem | ||
| 7/11/2024 | Pending sale | $1,550,000$384/sqft |
Source: MRED as distributed by MLS GRID #12086229 Report a problem | ||
| 6/25/2024 | Contingent | $1,550,000$384/sqft |
Source: MRED as distributed by MLS GRID #12086229 Report a problem | ||
| 6/20/2024 | Listed for sale | $1,550,000+14.8%$384/sqft |
Source: MRED as distributed by MLS GRID #12086229 Report a problem | ||
| 10/22/2021 | Sold | $1,350,000-1.8%$334/sqft |
Source: MRED as distributed by MLS GRID #11165120 Report a problem | ||
| 9/8/2021 | Contingent | $1,375,000$341/sqft |
Source: MRED as distributed by MLS GRID #11165120 Report a problem | ||
| 8/25/2021 | Price change | $1,375,000-1.4%$341/sqft |
Source: MRED as distributed by MLS GRID #11165120 Report a problem | ||
| 8/3/2021 | Price change | $1,395,000-3.8%$346/sqft |
Source: MRED as distributed by MLS GRID #11165120 Report a problem | ||
| 6/18/2021 | Price change | $1,449,900-3%$359/sqft |
Source: MRED as distributed by MLS GRID #11081785 Report a problem | ||
| 5/19/2021 | Listed for sale | $1,495,000+24.6%$370/sqft |
Source: MRED as distributed by MLS GRID #11081785 Report a problem | ||
| 12/18/2014 | Sold | $1,200,000-7.6%$297/sqft |
Source: @Properties sold #08737644_60614 Report a problem | ||
| 10/16/2014 | Price change | $1,299,000-5.5%$322/sqft |
Source: @properties #08737644 Report a problem | ||
| 9/26/2014 | Listed for sale | $1,375,000$341/sqft |
Source: @properties #08737644 Report a problem | ||
| 8/18/2014 | Listing removed | $1,375,000$341/sqft |
Source: @properties #08624380 Report a problem | ||
| 7/12/2014 | Price change | $1,375,000-1.4%$341/sqft |
Source: @properties #08624380 Report a problem | ||
| 3/28/2014 | Listed for sale | $1,395,000+51%$346/sqft |
Source: @properties #08568713 Report a problem | ||
| 6/26/2001 | Sold | $924,000$229/sqft |
Source: Public Record Report a problem | ||
Public tax history
| Year | Property taxes | Tax assessment |
|---|---|---|
| 2024 | $28,931 +15.2% | $144,001 +21% |
| 2023 | $25,108 +2.6% | $119,000 |
| 2022 | $24,476 +2.3% | $119,000 |
| 2021 | $23,930 -6.5% | $119,000 +3.6% |
| 2020 | $25,590 +0.6% | $114,874 -9.3% |
| 2019 | $25,443 +1.7% | $126,637 |
| 2018 | $25,015 +4.6% | $126,637 +13.9% |
| 2017 | $23,925 +7.5% | $111,141 |
| 2016 | $22,260 +9.3% | $111,141 |
| 2015 | $20,366 +7.8% | $111,141 +6.5% |
| 2014 | $18,887 +2.1% | $104,365 |
| 2013 | $18,503 +1.2% | $104,365 |
| 2012 | $18,280 -13.6% | $104,365 -22.5% |
| 2011 | $21,167 +0.2% | $134,660 |
| 2010 | $21,123 -2.6% | $134,660 -7.1% |
| 2009 | $21,683 +13.7% | $144,989 +3.9% |
| 2008 | $19,064 +2.9% | $139,613 |
| 2007 | $18,530 +3.4% | $139,613 |
| 2006 | $17,922 +70.2% | $139,613 +94.5% |
| 2005 | $10,530 +1.7% | $71,764 |
| 2004 | $10,352 +2.8% | $71,764 |
| 2003 | $10,069 +2.8% | $71,764 +27.4% |
| 2002 | $9,793 +263.1% | $56,329 |
| 2001 | $2,697 | $56,329 |
Find assessor info on the county website
Neighborhood: Lincoln Park
Nearby homes
- $1,677,4004 bd2 ba2.6k sqft2725 N Hermitage Ave, Chicago, IL 60614Off Market
- $1,687,9004 bd2 ba2.6k sqft2729 N Hermitage Ave, Chicago, IL 60614Off Market
- $1,960,1005 bd6 ba4.6k sqft2707 N Hermitage Ave, Chicago, IL 60614Off Market
- $1,888,2006 bd4 ba4.3k sqft2723 N Hermitage Ave, Chicago, IL 60614Off Market
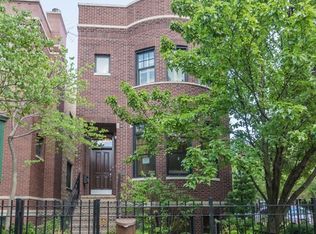
- $21,446,7602.27 Acres2716 N Hermitage Ave, Chicago, IL 60614Off Market
- $759,0703,498 Square Feet1712 W Schubert Ave, Chicago, IL 60614Off Market
- $2,615,5006 bd5 ba6k sqft2735 N Hermitage Ave, Chicago, IL 60614Off Market
- $2,165,1006 bd6 ba6k sqft2735 N Hermitage Ave, Chicago, IL 60614Off Market
Nearby schools
GreatSchools rating
- 10/10Prescott Elementary SchoolGrades: K-8Distance: 0.2 mi
- 7/10Lincoln Park High SchoolGrades: 9-12Distance: 1.6 mi
Schools provided by the listing agent
- Elementary: Prescott Elementary School
- Middle: Prescott Elementary School
- High: Lincoln Park High School
- District: 299
Source: MRED as distributed by MLS GRID. This data may not be complete. We recommend contacting the local school district to confirm school assignments for this home.
Get a cash offer in 3 minutes
Find out how much your home could sell for in as little as 3 minutes with a no-obligation cash offer.
Estimated market value
$1,937,000
Get a cash offer in 3 minutes
Find out how much your home could sell for in as little as 3 minutes with a no-obligation cash offer.
Estimated market value
$1,937,000
- Illinois
- Cook County
- Chicago
- 60614
- Lincoln Park
- 2727 N Hermitage Ave
Nearby cities
Nearby neighborhoods
Nearby zip codes
Other Chicago Topics
