Skip main navigation
Sold for $774,000
  • $774,000

    2727 N Ironton Street, Denver, CO 80238

    4beds
    2,842sqft
    Single Family Residence
    Built in 2012
    4,000 Square Feet Lot
    $796,200 Zestimate®
    $272/sqft
    $3,994 Estimated rent

    Home value

    $796,200

    $756,000 - $836,000

    $3,994/mo

    Zestimate® history
    Loading
    Loading...

    Owner options

    List your home for rent

    $3,994/mo

    Rent Zestimate®

    Find your next renter with Zillow Rental Manager. Plus, with online applications, you can quickly screen prospective tenants – for free.

    Learn more

    $3,994/mo

    Rent Zestimate®

    Refinance and save

    $4,464/mo

    Est. payment

    Refinancing to a lower rate could help reduce your monthly payments and save thousands over the life of the loan.

    See today's rates

    $4,464/mo

    Est. payment

    Explore your selling options

    Work with a Zillow partner agent

    Leverage their expertise and Zillow's premium Showcase listings to get your home seen by more buyers.

    Get started

    List with your own agent

    Get your home in front of millions of buyers by listing it on Zillow.

    Learn how to do it

    Sell it yourself

    Take full control of how buyers see your home on Zillow by listing For Sale by Owner (FSBO).

    List your home

    What's special

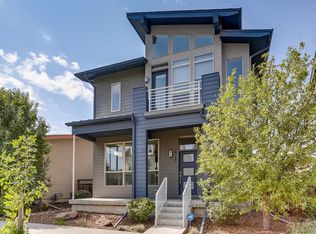
    Fantastic Modern Ranch in Central Park. The vaulted great room is open, light and bright. The kitchen is ready for the in-home chef. With SS appliances, including a gas stove, microwave oven, dishwasher & French door refrigerator, it has everything you need. The large kitchen island, granite counter tops, beautiful cabinets, trendy subway tile and pantry make this kitchen a dream. The laundry room is off of the kitchen-washer & dryer are included. The main floor primary suite has a vaulted ceiling, large soaking tub, separate shower, long 2 sink vanity, walk-in closet and a private water closet. The home office is at the front of the house. There is a 2nd bedroom and full bath on this level. The center piece of the basement is the large wet bar/kitchenette. The peninsula island/counter seats up to 4 people. With a beverage refrigerator, dishwasher & sink you have everything you need to host a party, watch a movie or have game night in the huge family room. There are 2 bedrooms, a full bath and a finished "Costco" storage room on this level. The utility room is massive - plenty of room for storage, a private home gym or future refinished space. This almost new again ranch is move-in ready. The exterior and interior paint is brand new in October of 2023. The wood floors have just been refinished. All of the canned lights throughout the house have been replaced with LED lights. The windows and carpeting are being professionally cleaned before it hits the Active market. The side yard offers outdoor living with a patio and grass space. The 2-car garage has been drywalled and painted. Close to the neighborhood pool, walking trails, Stanley Market Place and Eastbridge Town Center with King Soopers, restaurants, shopping & ice cream! Minutes from Fitzsimmons Medical Campus and I-70 & I-225. Stop in and experience this modern charmer!

    Zillow last checked:

    Listing updated:

    Listed by:

    Ken Greenfield 303-478-4663 Ken@corcoranperry.com,

    Corcoran Perry & Co.,

    Joe Chang 720-588-8221,

    Corcoran Perry & Co.

    Bought with:

    Natalie Farn, 100081180

    Coldwell Banker Global Luxury Denver

    Source: REcolorado as distributed by MLS GRID,MLS#: 7531259MLS Logo

    Facts & features

    Interior

    Bedrooms & bathrooms
    • Bedrooms: 4
    • Bathrooms: 3
    • Full bathrooms: 3
    • Main level bathrooms: 2
    • Main level bedrooms: 2
    Primary bedroom
    • Description: Main Floor Primary Bedroom With Vaulted Ceiling
    • Level: Main
    • Area: 188.92 Square Feet
    • Dimensions: 13.66 x 13.83
    Bedroom
    • Description: Second Bedroom On Main Floor
    • Level: Main
    • Area: 152.96 Square Feet
    • Dimensions: 11.33 x 13.5
    Bedroom
    • Description: With Egress Window
    • Level: Basement
    • Area: 155.79 Square Feet
    • Dimensions: 11.33 x 13.75
    Bedroom
    • Description: With Egress Window
    • Level: Basement
    • Area: 143.44 Square Feet
    • Dimensions: 11.33 x 12.66
    Primary bathroom
    • Description: 5-Piece Bath With Double Vanity, Walk-In Closet
    • Level: Main
    • Area: 108.23 Square Feet
    • Dimensions: 6.66 x 16.25
    Bathroom
    • Level: Main
    • Area: 27.01 Square Feet
    • Dimensions: 4.91 x 5.5
    Bathroom
    • Level: Basement
    • Area: 65.15 Square Feet
    • Dimensions: 5.75 x 11.33
    Bonus room
    • Level: Basement
    • Area: 72.05 Square Feet
    • Dimensions: 8.16 x 8.83
    Dining room
    • Description: Open To Living Room And Kitchen
    • Level: Main
    • Area: 113.3 Square Feet
    • Dimensions: 10 x 11.33
    Family room
    • Description: Large Family Room / Rec Space, Wet Bar
    • Level: Basement
    • Area: 458.59 Square Feet
    • Dimensions: 15.16 x 30.25
    Kitchen
    • Description: Kitchen Island, Ss Appliances
    • Level: Main
    • Area: 224.67 Square Feet
    • Dimensions: 11.33 x 19.83
    Laundry
    • Description: Conveniently Next To Primary Bedroom
    • Level: Main
    • Area: 30.69 Square Feet
    • Dimensions: 5.5 x 5.58
    Living room
    • Description: Vaulted Ceiling, Lights Of Natural Light
    • Level: Main
    • Area: 261.24 Square Feet
    • Dimensions: 14 x 18.66
    Office
    • Level: Main
    • Area: 89.31 Square Feet
    • Dimensions: 9.16 x 9.75
    Utility room
    • Description: Ample Storage Space, Tankless Water Heater
    • Level: Basement
    • Area: 275.66 Square Feet
    • Dimensions: 11.33 x 24.33
    Heating
    • Forced Air, Natural Gas
    Cooling
    • Central Air
    Appliances
    • Included: Dishwasher, Disposal, Dryer, Gas Water Heater, Oven, Range, Refrigerator, Tankless Water Heater, Washer, Wine Cooler
    • Laundry: In Unit
    Features
    • Ceiling Fan(s), Eat-in Kitchen, Five Piece Bath, Granite Counters, High Ceilings, Kitchen Island, Open Floorplan, Pantry, Primary Suite, Smoke Free, Vaulted Ceiling(s), Walk-In Closet(s), Wet Bar
    • Flooring: Carpet, Tile, Vinyl, Wood
    • Windows: Double Pane Windows, Window Coverings
    • Basement: Full
    Interior area
    • Total structure area: 2,842
    • Total interior livable area: 2,842 sqft
    • Finished area above ground: 1,421
    • Finished area below ground: 1,027

    Property

    Parking
    • Total spaces: 2
    • Parking features: Concrete, Dry Walled, Exterior Access Door, Lighted
    • Attached garage spaces: 2
    Features
    • Levels: One
    • Stories: 1
    • Patio & porch: Covered, Front Porch, Patio
    • Exterior features: Dog Run
    • Fencing: Full
    Lot
    • Size: 4,000 sqft
    • Features: Irrigated, Landscaped, Level, Sprinklers In Front, Sprinklers In Rear
    Details
    • Parcel number: 126305009
    • Zoning: R-MU-20
    • Special conditions: Standard

    Construction

    Type & style
    • Home type: SingleFamily
    • Architectural style: Contemporary
    • Property subtype: Single Family Residence
    Materials
    • Frame, Stucco
    • Foundation: Concrete Perimeter
    • Roof: Composition
    Condition
    • Updated/Remodeled
    • Year built: 2012
    Details
    • Builder model: Dorado Modern
    • Builder name: Wonderland Homes

    Utilities & green energy

    • Electric: 110V, 220 Volts
    • Sewer: Public Sewer
    • Water: Public
    • Utilities for property: Cable Available, Electricity Connected, Internet Access (Wired), Natural Gas Connected
    Green energy
    • Energy efficient items: HVAC, Water Heater, Windows

    Community & neighborhood

    Security
    • Security features: Carbon Monoxide Detector(s), Smoke Detector(s)
    Location
    • Region: Denver
    • Subdivision: Central Park

    HOA & financial

    HOA
    • Has HOA: Yes
    • HOA fee: $46 monthly
    • Amenities included: Park, Playground, Pool
    • Association name: MCA
    • Association phone: 303-388-0724

    Other

    Other facts
    • Listing terms: Cash,Conventional
    • Ownership: Individual
    • Road surface type: Alley Paved, Paved

    Price history

    DateEventPrice
    12/1/2023Sold$774,000$272/sqft
    Source: REcolorado as distributed by MLS GRID #7531259 Report a problem
    11/9/2023Pending sale$774,000$272/sqft
    Source: REcolorado as distributed by MLS GRID #7531259 Report a problem
    10/27/2023Listed for sale$774,000+83.9%$272/sqft
    Source: REcolorado as distributed by MLS GRID #7531259 Report a problem
    3/24/2021Listing removed--
    Source: Owner Report a problem
    11/26/2019Listing removed$2,750$1/sqft
    Source: Owner Report a problem
    10/22/2019Listed for rent$2,750$1/sqft
    Source: Owner Report a problem
    10/24/2017Listing removed$2,750$1/sqft
    Source: Owner Report a problem
    10/7/2017Listed for rent$2,750$1/sqft
    Source: Owner Report a problem
    3/4/2013Sold$420,820$148/sqft
    Source: Public Record Report a problem

    Public tax history

    YearProperty taxesTax assessment
    2024$7,439 +20.2%$51,540 -5.9%
    2023$6,189 +1.4%$54,750 +25%
    2022$6,105 +18.6%$43,800 -2.8%
    2021$5,149 +1.5%$45,060 +17.2%
    2020$5,071 +2.5%$38,438 -0.7%
    2019$4,945 $38,707 +7.7%
    2018$4,945 +0.2%$35,950
    2017$4,938 +5.9%$35,950 +3.9%
    2016$4,661 +10.5%$34,590
    2015$4,220 +45.1%$34,590 +14%
    2014$2,909 $30,350

    Find assessor info on the county website

    Neighborhood: Central Park

    Nearby schools

    GreatSchools rating
    Schools provided by the listing agent
    • Elementary: Isabella Bird Community
    • Middle: Bill Roberts E-8
    • High: Northfield
    • District: Denver 1

    Source: REcolorado as distributed by MLS GRID. This data may not be complete. We recommend contacting the local school district to confirm school assignments for this home.

    Get a cash offer in 3 minutes
    Find out how much your home could sell for in as little as 3 minutes with a no-obligation cash offer.
    Estimated market value
    $796,200
    Get a cash offer in 3 minutes
    Find out how much your home could sell for in as little as 3 minutes with a no-obligation cash offer.
    Estimated market value
    $796,200