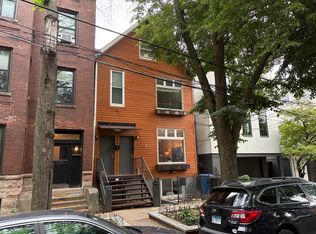
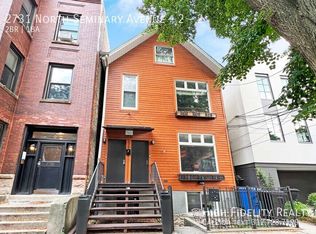
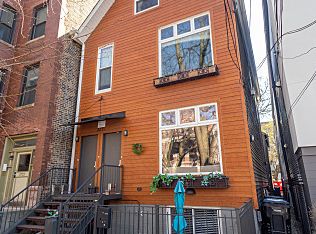
Explore this radiant masterpiece crafted by Chicago's esteemed BBA Architect, renowned for luxury homes. Originally designed by its architect owners, this residence harmoniously integrates reclaimed wood, metal, stone, and concrete to create a tranquil and adaptable living environment. The nearly 12-foot tall garden room is bathed in natural light from an expansive south-facing wall of windows, accentuating its serene ambiance, complete with a soothing water feature. The two-story living room seamlessly transitions into the dining area and kitchen featuring an island, custom cabinetry, and high-end appliances, complemented by a wood-burning fireplace and built-in storage. Upstairs, a spacious lofted family room/studio boasts reclaimed Douglas fir beams and wide plank wood floors, ideal for a productive work-from-home setting. The main level hosts two queen-sized bedrooms and a full bath, while the private primary suite on the second level offers a distinctive central wet room with microcement walls, flanked by two separate bathrooms, each with its own vanity and commode. Relish the 600 sq ft rooftop terrace with a pergola, gas grill, and built-in seating, planters and a fire pit. This exceptional home features three private outdoor spaces, along with a private entrance, driveway, and attached two-car garage, providing the feel of a single-family home in a peaceful neighborhood setting. Situated steps away from Lincoln Park's vibrant attractions such as Jonquil Park, Sapori Trattoria, and Gotham Bagels, this home epitomizes a haven of light, space, and bespoke design. Welcome to your dream home. This unit is attached and part of a condo association. The condo association is self managed and includes 4 other units.
Closed
Zillow last checked:
Listing updated:
Bought with:
Jennifer Ames
Engel & Voelkers Chicago
Source: MRED as distributed by MLS GRID,MLS#: 12082767
Price history
| Date | Event | Price |
|---|---|---|
| 8/8/2024 | Sold | $1,510,000+4.1%$467/sqft |
Source:  MRED as distributed by MLS GRID #12082767 Report a problem MRED as distributed by MLS GRID #12082767 Report a problem | ||
| 7/2/2024 | Contingent | $1,450,000$449/sqft |
Source: MRED as distributed by MLS GRID #12082767 Report a problem | ||
| 6/26/2024 | Listed for sale | $1,450,000+10.3%$449/sqft |
Source: MRED as distributed by MLS GRID #12082767 Report a problem | ||
| 5/13/2021 | Sold | $1,315,000-5.7%$407/sqft |
Source: MRED as distributed by MLS GRID #11018120 Report a problem | ||
| 2/11/2021 | Listing removed | -- |
Source: Local MLS Report a problem | ||
| 7/30/2020 | Listed for sale | $1,395,000$432/sqft |
Source: Compass #10800392 Report a problem | ||

Get a cash offer in 3 minutes
Find out how much your home could sell for in as little as 3 minutes with a no-obligation cash offer.
Estimated market value
$1,716,700
