Welcome to 2727 NE 6th Dr, a beautifully maintained Hayden Homes build offering thoughtful design, comfortable living, and stunning Central Oregon views! This well-designed home features high ceilings throughout, a spacious open-concept layout, and two additional bedrooms for guests, office space, or flexible living. The kitchen includes stainless steel appliances, a pantry, eat-at island, and seamless flow into the dining and living areas with a cozy gas fireplace. The private primary suite is thoughtfully separated from the rest of the home and features dual sinks and a walk-in closet. Enjoy a fully fenced and beautifully manicured backyard with in-ground sprinklers, durable HardiePlank siding, and breathtaking views of Smith Rock, Mt. Hood, and Mt. Jefferson! Complete with a laundry room and extra-deep 2-car garage, this home offers easy living with scenic surroundings!
Active
$499,900
2727 NE 6th Dr, Redmond, OR 97756
3beds
2baths
1,574sqft
Single Family Residence
Built in 2016
6,534 Square Feet Lot
$494,200 Zestimate®
$318/sqft
$-- HOA
What's special
Eat-at islandCozy gas fireplaceWalk-in closetDurable hardieplank sidingDual sinksHigh ceilings throughoutLaundry room
- 50 days |
- 381 |
- 24 |
Zillow last checked:
Listing updated:
Listed by:
Cascade Hasson SIR 541-383-7600
Source: Oregon Datashare,MLS#: 220222517
Facts & features
Interior
Bedrooms & bathrooms
- Bedrooms: 3
- Bathrooms: 2
Heating
- Forced Air, Natural Gas
Cooling
- Central Air
Appliances
- Included: Dishwasher, Disposal, Dryer, Microwave, Oven, Range, Refrigerator, Washer, Water Heater
Features
- Double Vanity, Linen Closet, Open Floorplan, Pantry, Primary Downstairs, Shower/Tub Combo, Solid Surface Counters, Tile Shower, Walk-In Closet(s)
- Flooring: Carpet, Tile, Vinyl
- Windows: Vinyl Frames
- Basement: None
- Has fireplace: Yes
- Fireplace features: Gas, Great Room
- Common walls with other units/homes: No Common Walls
Interior area
- Total structure area: 1,574
- Total interior livable area: 1,574 sqft
Property
Parking
- Total spaces: 2
- Parking features: Attached, Driveway, Garage Door Opener
- Attached garage spaces: 2
- Has uncovered spaces: Yes
Features
- Levels: One
- Stories: 1
- Patio & porch: Patio, Porch
- Pool features: None
- Fencing: Fenced
- Has view: Yes
- View description: Territorial
Lot
- Size: 6,534 Square Feet
- Features: Landscaped, Level, Sprinkler Timer(s), Sprinklers In Front, Sprinklers In Rear
Details
- Parcel number: 257191
- Zoning description: R4
- Special conditions: Standard
Construction
Type & style
- Home type: SingleFamily
- Architectural style: Ranch
- Property subtype: Single Family Residence
Materials
- Frame
- Foundation: Stemwall
- Roof: Asphalt
Condition
- New construction: No
- Year built: 2016
Details
- Builder name: Hayden Homes
Utilities & green energy
- Sewer: Public Sewer
- Water: Public
Community & HOA
Community
- Security: Carbon Monoxide Detector(s), Smoke Detector(s)
- Subdivision: Diamond Bar Ranch
HOA
- Has HOA: No
Location
- Region: Redmond
Financial & listing details
- Price per square foot: $318/sqft
- Tax assessed value: $475,620
- Annual tax amount: $4,062
- Date on market: 6/1/2026
- Cumulative days on market: 50 days
- Listing terms: Cash,Conventional,FHA,USDA Loan,VA Loan
- Inclusions: See Private Remarks
- Exclusions: See Private Remarks
- Road surface type: Paved
Estimated market value
$494,200
$469,000 - $519,000
$2,509/mo
Price history
| Date | Event | Price |
|---|---|---|
| 6/1/2026 | Listed for sale | $499,900+85.2%$318/sqft |
Source:  Oregon Datashare #220222517 Report a problem Oregon Datashare #220222517 Report a problem | ||
| 11/17/2016 | Sold | $269,880$171/sqft |
Source: Public Record Report a problem | ||
Public tax history
| Year | Property taxes | Tax assessment |
|---|---|---|
| 2025 | $4,062 +4.2% | $199,220 +3% |
| 2024 | $3,897 +4.6% | $193,420 +6.1% |
| 2023 | $3,727 +6.7% | $182,330 |
| 2022 | $3,493 +6.6% | $182,330 +6.1% |
| 2021 | $3,276 | $171,870 |
| 2020 | -- | $171,870 +6.1% |
| 2019 | $2,992 | $162,010 |
| 2018 | $2,992 +2.6% | $162,010 +3% |
| 2017 | $2,917 +321% | $157,300 +317.5% |
| 2016 | $693 | $37,680 +3% |
| 2015 | $693 +28.6% | $36,590 +22% |
| 2014 | $539 | $30,000 +50% |
| 2013 | -- | $20,000 +53.8% |
| 2012 | -- | $13,000 -27.8% |
| 2011 | -- | $18,000 -37.9% |
| 2010 | -- | $29,000 -18.4% |
| 2009 | -- | $35,530 +3% |
| 2008 | -- | $34,500 +99% |
| 2007 | -- | $17,340 |
Find assessor info on the county website
Monthly payment
Est. payment
Payment breakdown
Explore the cost of this home by adjusting the details. Changes won't be saved.Climate risks
Neighborhood: 97756
Nearby schools
GreatSchools rating
- 6/10Tom McCall Elementary SchoolGrades: K-5Distance: 0.9 mi
- 4/10Elton Gregory Middle SchoolGrades: 6-8Distance: 1 mi
- 4/10Redmond High SchoolGrades: 9-12Distance: 2.6 mi
Schools provided by the listing agent
- Elementary: Tom McCall Elem
- Middle: Elton Gregory Middle
- High: Redmond High
Source: Oregon Datashare. This data may not be complete. We recommend contacting the local school district to confirm school assignments for this home.
- $443,1003 bd2 ba1.2k sqft2721 NE 6th Dr, Redmond, OR 97756Off Market

- $450,7003 bd2 ba1.4k sqft2735 NE 6th Dr, Redmond, OR 97756Off Market
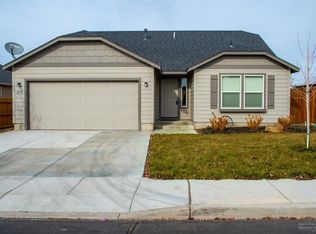
- $512,5003 bd2 ba1.8k sqft2715 NE 6th Dr, Redmond, OR 97756Sold

- $435,0003 bd2 ba1.2k sqft2741 NE 6th Dr, Redmond, OR 97756Off Market

- $422,4002 bd2 ba1.2k sqft2741 Ne 6th Dr #LOT 145, Redmond, OR 97756Off Market
- $425,0003 bd2 ba1.4k sqft2724 NE 6th Dr, Redmond, OR 97756Sold
- $441,2003 bd2 ba1.2k sqft2730 NE 6th Dr, Redmond, OR 97756Off Market
- $425,6003 bd2 ba1.2k sqft2730 Ne 6th Dr. #LOT 168, Redmond, OR 97756Off Market
A local agent can set up tours, give advice and negotiate with sellers.
A local lender can help you make sure your offer is ready when you are.
Similar homes
- $519,0003 bd2 ba1.4k sqft432 NE Oak Ave, Redmond, OR 97756For Sale

 MLS ID #220224921, Megan Curtis, Windermere Realty Trust. Oregon Datashare
 - $519,9903 bd2 ba1.6k sqft850 NW Quince Ave, Redmond, OR 97756For Sale
 MLS ID #220222377, Isaiah Mason, eXp Realty, LLC. Oregon Datashare
 - $535,0003 bd2 ba1.4k sqft1731 NW Jackpine Ave, Redmond, OR 97756For Sale
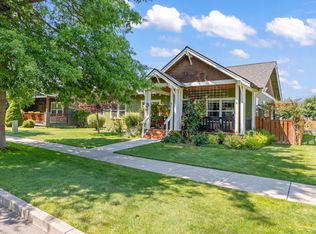 MLS ID #220225594, Julie Ann Fahlgren, The Fahlgren Group. Oregon Datashare
 - $474,9003 bd2 ba1.3k sqft841 NW Negus Pl, Redmond, OR 97756For Sale
 MLS ID #220222922, Corrie Lynn Bernard, Stellar Realty Northwest. Oregon Datashare
 - $489,9003 bd2 ba1.6k sqft1811 NE 3rd St, Redmond, OR 97756For SaleMLS ID #220219798, Sudie Myers, Coldwell Banker Bain. Oregon Datashare
- $490,0003 bd2 ba1.6k sqft2035 NW Kilnwood Ln, Redmond, OR 97756For SaleMLS ID #220223104, Jenelle K Brewer, RE/MAX Key Properties. Oregon Datashare
- $499,0004 bd3 ba2k sqft1924 NW Joshua Tree Ct, Redmond, OR 97756For SaleMLS ID #220224908, Jenna Merry Swain, Ninebark Real Estate. Oregon Datashare
- $499,0003 bd3 ba1.9k sqft628 NW Green Forest Cir, Redmond, OR 97756For SaleMLS ID #220219013, LaVonne Broadbent, Bend Premier Real Estate LLC. Oregon Datashare
- $499,9003 bd2 ba1.6k sqft3002 NW Alder Pl, Redmond, OR 97756For SaleMLS ID #220216506, Janet Barton, John L Scott Bend. Oregon Datashare
- $549,9003 bd2 ba1.9k sqft2108 NW 13th St, Redmond, OR 97756For SaleMLS ID #220224098, Robyn E Jones, Jones Group Realtors LLC. Oregon Datashare
- $541,9003 bd2 ba1.5k sqft1030 NW Varnish Ln, Redmond, OR 97756For SaleMLS ID #220223996, Christy Symons, Keller Williams Realty Central Oregon. Oregon Datashare
- $540,0002 bd2 ba1.7k sqft1945 NW 18th St, Redmond, OR 97756For SaleMLS ID #220220853, Dee Baker, Windermere Realty Trust. Oregon Datashare
- $525,0003 bd2 ba1.5k sqft3289 NW 10th Pl, Redmond, OR 97756For SaleMLS ID #220223995, Dean S. Reese, Ninebark Real Estate. Oregon Datashare
- $530,0003 bd3 ba1.7k sqft2513 NW Upas Way, Redmond, OR 97756For SaleMLS ID #220221115, Michael Dugan Duffy, Berkshire Hathaway HomeService. Oregon Datashare
- $515,0003 bd3 ba2.1k sqft3022 NW Boxelder Ave, Redmond, OR 97756For SaleMLS ID #220214490, Justin Fairbanks, Weichert, Realtors-Norwest. Oregon Datashare
- $525,9003 bd2 ba1.6k sqft3754 SW Metolius Ave, Redmond, OR 97756For SaleMLS ID #220219612, Marnae T Powell, Powell Team Real Estate LLC. Oregon Datashare
- $499,5003 bd2 ba1.5k sqft3728 SW 29th St, Redmond, OR 97756For SaleMLS ID #220216992, Molly Ann Renner, Cascade Hasson SIR. Oregon Datashare
- $539,9004 bd2 ba1.9k sqft2346 NW Teak Pl, Redmond, OR 97756For SaleMLS ID #220225095, Mary A. Stratton Dahlke, Stellar Realty Northwest. Oregon Datashare
- $480,0003 bd2 ba1.6k sqft658 NE Shoshone Dr, Redmond, OR 97756For SaleMLS ID #220217417, Mary Elizabeth Bartholomew, Knipe Realty ERA Powered. Oregon Datashare
- $525,0003 bd2 ba1.3k sqft320 Split Rail Ln, Redmond, OR 97756For SaleMLS ID #220224626, Diana Irvine, Eagle Crest Properties Inc. Oregon Datashare
