Skip main navigation
Sold for $397,713
  • $397,713

    2727 Neman Ct, Bowie, MD 20716

    3beds
    1,640sqft
    Townhouse
    Built in 1987
    1,500 Square Feet Lot
    $396,300 Zestimate®
    $243/sqft
    $2,954 Estimated rent

    Home value

    $396,300

    $353,000 - $448,000

    $2,954/mo

    Zestimate® history
    Loading
    Loading...

    Owner options

    List your home for rent

    $2,954/mo

    Rent Zestimate®

    Find your next renter with Zillow Rental Manager. Plus, with online applications, you can quickly screen prospective tenants – for free.

    Learn more

    $2,954/mo

    Rent Zestimate®

    Refinance and save

    $3,015/mo

    Est. payment

    Refinancing to a lower rate could help reduce your monthly payments and save thousands over the life of the loan.

    See today's rates

    $3,015/mo

    Est. payment

    Explore your selling options

    Work with a Zillow partner agent

    Leverage their expertise and Zillow's premium Showcase listings to get your home seen by more buyers.

    Get started

    List with your own agent

    Get your home in front of millions of buyers by listing it on Zillow.

    Learn how to do it

    Sell it yourself

    Take full control of how buyers see your home on Zillow by listing For Sale by Owner (FSBO).

    List your home

    What's special

    Glass-topped stoveFinished recreation roomNice-sized deckNew entry doorNew storm doorRecessed lightingNew ceramic tile hallway
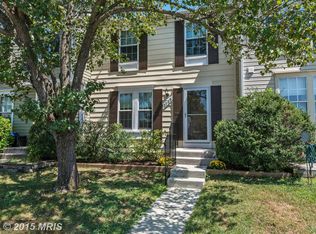
    A lovely newly renovated 3BR 2.5BA townhouse in the desireable Oak Pond subdivision. The front of the home has been nicely landscaped in low-maintenance shrubbery. There are (2) assigned parking spaces in front of the unit (plus lots of visitor parking spots) leading up to the new storm door and new entry door. There is a new roof, and the windows are all double paned vinyl replacement. Step inside to the new ceramic tile hallway; the powder room is off to the right and features a granite floor and a cabinet style vanity with a marble top. The eat-in kitchen with maple shaker cabinetry and pergo flooring is to the left. The stainless steel microwave and glass-topped stove are new, as are the granite countertops, sink, and faucet. The living room and dining area have new solid wood flooring as well as recessed lighting. Patio doors lead outside to a nice-sized deck that is non-splintering synthetic wood. Upstairs sports all new carpeting and there are new closet doors in the primary bedroom. Note the depth of the soaking tub in the upstairs bathroom! The basement, which has a finished recreation room with extra storage closets, has a door to steps leading up to the back yard. Also in the basement is a 3/4 bath with heated floors and new cabinetry, and a utility room with a washer, dryer, and a new hot water heater. All levels of the home have been freshly painted. Home Inspection is for the Buyers Information Only.

    Zillow last checked:

    Listing updated:

    Listed by:

    Donald Frederick 240-601-4690,

    RE/MAX United Real Estate

    Bought with:

    Rosario Suazo, 595698

    Argent Realty, LLC

    Source: Bright MLS,MLS#: MDPG2153714MLS Logo

    Facts & features

    Interior

    Bedrooms & bathrooms
    • Bedrooms: 3
    • Bathrooms: 3
    • Full bathrooms: 2
    • 1/2 bathrooms: 1
    • Main level bathrooms: 1
    Basement
    • Description: Percent Finished: 90.0
    • Area: 500
    Heating
    • Heat Pump, Electric
    Cooling
    • Central Air, Heat Pump, Electric
    Appliances
    • Included: Electric Water Heater
    • Laundry: In Basement
    Features
    • Dry Wall
    • Basement: Full,Connecting Stairway,Finished,Heated,Improved,Exterior Entry,Concrete,Rear Entrance
    • Has fireplace: No
    Interior area
    • Total structure area: 1,640
    • Total interior livable area: 1,640 sqft
    • Finished area above ground: 1,140
    • Finished area below ground: 500

    Property

    Parking
    • Parking features: Off Street
    Accessibility
    • Accessibility features: None
    Features
    • Levels: Three
    • Stories: 3
    • Pool features: None
    Lot
    • Size: 1,500 sqft
    Details
    • Additional structures: Above Grade, Below Grade
    • Parcel number: 17070793612
    • Zoning: RSFA
    • Special conditions: Standard

    Construction

    Type & style
    • Home type: Townhouse
    • Architectural style: Colonial
    • Property subtype: Townhouse
    Materials
    • Frame
    • Foundation: Concrete Perimeter
    • Roof: Shingle
    Condition
    • Excellent
    • New construction: No
    • Year built: 1987

    Utilities & green energy

    • Sewer: Public Sewer
    • Water: Public
    • Utilities for property: Cable Available, Phone Available, Cable

    Community & neighborhood

    Security
    • Security features: Smoke Detector(s)
    Location
    • Region: Bowie
    • Subdivision: Oak Pond
    • Municipality: Bowie

    HOA & financial

    HOA
    • Has HOA: Yes
    • HOA fee: $500 annually
    • Association name: OAK POND HOA

    Other

    Other facts
    • Listing agreement: Exclusive Right To Sell
    • Ownership: Fee Simple
    • Road surface type: Black Top

    Price history

    DateEventPrice
    7/25/2025Sold$397,713$243/sqft
    Source: Bright MLS #MDPG2153714 Report a problem
    6/17/2025Pending sale$397,713$243/sqft
    Source: Bright MLS #MDPG2153714 Report a problem
    6/5/2025Listed for sale$397,713$243/sqft
    Source: Bright MLS #MDPG2153714 Report a problem

    Public tax history

    YearProperty taxesTax assessment
    2025$5,049 +34.5%$293,500 +8.1%
    2024$3,754 +9.2%$271,633 +8.8%
    2023$3,437 +10.4%$249,767 +9.6%
    2022$3,113 +3.2%$227,900 +2.8%
    2021$3,016 +3.2%$221,733 +2.9%
    2020$2,923 +5.3%$215,567 +11.3%
    2019$2,775 $193,767
    2018-- $193,767 +8.8%
    2017$3,014 +9.3%$178,133 +9.6%
    2016$2,757 $162,500
    2015$2,757 $162,500
    2014$2,757 $162,500 -12.1%
    2013-- $184,800
    2012-- $184,800
    2011-- $184,800 -35.3%
    2010-- $285,690 +16.1%
    2009-- $246,036 +19.2%
    2008-- $206,383 +23.8%
    2007-- $166,730 +11.7%
    2006-- $149,282 +13.2%
    2005-- $131,836 +15.3%
    2004-- $114,390
    2003-- $114,390 +3.1%
    2002-- $110,980 +6.5%
    2001-- $104,160

    Find assessor info on the county website

    Neighborhood: 20716

    Nearby schools

    GreatSchools rating
    Schools provided by the listing agent
    • District: Prince George's County Public Schools

    Source: Bright MLS. This data may not be complete. We recommend contacting the local school district to confirm school assignments for this home.

    Get a cash offer in 3 minutes
    Find out how much your home could sell for in as little as 3 minutes with a no-obligation cash offer.
    Estimated market value
    $396,300
    Get a cash offer in 3 minutes
    Find out how much your home could sell for in as little as 3 minutes with a no-obligation cash offer.
    Estimated market value
    $396,300