Skip main navigation
Sold for $307,000
  • $307,000

    2727 Phillips Ave, Berkley, MI 48072

    3beds
    1,470sqft
    Single Family Residence
    Built in 1942
    6,098.4 Square Feet Lot
    $315,900 Zestimate®
    $209/sqft
    $2,225 Estimated rent

    Home value

    $315,900

    $297,000 - $335,000

    $2,225/mo

    Zestimate® history
    Loading
    Loading...

    Owner options

    List your home for rent

    $2,225/mo

    Rent Zestimate®

    Find your next renter with Zillow Rental Manager. Plus, with online applications, you can quickly screen prospective tenants – for free.

    Learn more

    $2,225/mo

    Rent Zestimate®

    Refinance and save

    $1,993/mo

    Est. payment

    Refinancing to a lower rate could help reduce your monthly payments and save thousands over the life of the loan.

    See today's rates

    $1,993/mo

    Est. payment

    Explore your selling options

    Work with a Zillow partner agent

    Leverage their expertise and Zillow's premium Showcase listings to get your home seen by more buyers.

    Get started

    List with your own agent

    Get your home in front of millions of buyers by listing it on Zillow.

    Learn how to do it

    Sell it yourself

    Take full control of how buyers see your home on Zillow by listing For Sale by Owner (FSBO).

    List your home

    What's special

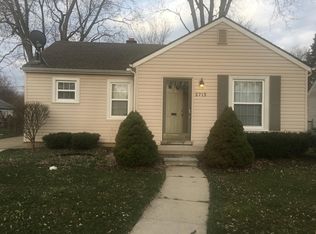
    Get ready to fall in love with this super sharp bungalow, ideally situated on a lovely tree-lined street, just a stone's throw from vibrant downtown Berkley. Step inside and you'll immediately feel right at home. Cozy living room with wood floors, beautiful windows offers warm light! Dining area just off the kitchen, offers wood flooring. Updated kitchen, sure to please with high-end appliances! 3 bedrooms total, one large bedroom on second floor, the 2 on main level both offer wood flooring. The basement provides a fantastic additional entertainment space, perfect for game nights, a home gym, or whatever your heart desires. Outside, you'll find a great yard, offering plenty of space for outdoor enjoyment. The property also includes a larger two-car garage. While the siding will require some attention, the garage itself is solid and presents lots of possibilities for storage, a workshop, and every day use! Hurry and take a look!

    Zillow last checked:

    Listing updated:

    Listed by:

    Mark C Riegal 734-718-6176,

    Real Estate One

    Bought with:

    Daniel T Kilger, 6501388880

    Max Broock, REALTORS®-Birmingham

    Source: Realcomp II,MLS#: 20251007120MLS Logo

    Facts & features

    Interior

    Bedrooms & bathrooms
    • Bedrooms: 3
    • Bathrooms: 1
    • Full bathrooms: 1
    Bedroom
    • Level: Entry
    • Area: 81
    • Dimensions: 9 X 9
    Bedroom
    • Level: Entry
    • Area: 126
    • Dimensions: 14 X 9
    Bedroom
    • Level: Second
    • Area: 310
    • Dimensions: 31 X 10
    Other
    • Level: Entry
    Dining room
    • Level: Entry
    • Area: 70
    • Dimensions: 10 X 7
    Family room
    • Level: Basement
    • Area: 420
    • Dimensions: 20 X 21
    Kitchen
    • Level: Entry
    • Area: 56
    • Dimensions: 8 X 7
    Laundry
    • Level: Basement
    • Area: 91
    • Dimensions: 13 X 7
    Living room
    • Level: Entry
    • Area: 176
    • Dimensions: 11 X 16
    Heating
    • Forced Air, Natural Gas
    Cooling
    • Central Air
    Appliances
    • Included: Dishwasher, Dryer, Free Standing Gas Oven, Free Standing Refrigerator, Microwave, Washer
    Features
    • Basement: Partially Finished
    • Has fireplace: No
    Interior area
    • Total interior livable area: 1,470 sqft
    • Finished area above ground: 1,020
    • Finished area below ground: 450

    Property

    Parking
    • Total spaces: 2.5
    • Parking features: Twoand Half Car Garage, Detached
    • Garage spaces: 2.5
    Features
    • Levels: One And One Half
    • Stories: 1
    • Entry location: GroundLevel
    • Pool features: None
    Lot
    • Size: 6,098 sqft
    • Dimensions: 52 x 120
    Details
    • Parcel number: 2518176028
    • Special conditions: Short Sale No,Standard

    Construction

    Type & style
    • Home type: SingleFamily
    • Architectural style: Bungalow
    • Property subtype: Single Family Residence
    Materials
    • Vinyl Siding
    • Foundation: Basement, Block, Sump Pump
    Condition
    • New construction: No
    • Year built: 1942
    Details
    • Warranty included: Yes

    Utilities & green energy

    • Sewer: Public Sewer
    • Water: Public

    Community & neighborhood

    Location
    • Region: Berkley
    • Subdivision: THOMAS BROTHERS BEVERLY PARK

    Other

    Other facts
    • Listing agreement: Exclusive Right To Sell
    • Listing terms: Cash,Conventional

    Price history

    DateEventPrice
    9/30/2025Sold$307,000-4.1%$209/sqft
    Source: Realcomp II #20251007120 Report a problem
    9/16/2025Pending sale$320,000$218/sqft
    Source: Realcomp II #20251007120 Report a problem
    8/15/2025Listed for sale$320,000$218/sqft
    Source: Realcomp II #20251007120 Report a problem
    7/7/2025Listing removed$320,000$218/sqft
    Source: Realcomp II #20251007120 Report a problem
    7/1/2025Pending sale$320,000$218/sqft
    Source: Realcomp II #20251007120 Report a problem
    6/27/2025Listed for sale$320,000+13.3%$218/sqft
    Source: Realcomp II #20251007120 Report a problem
    10/25/2022Sold$282,500-4.2%$192/sqft
    Source: Realcomp II #20221048396 Report a problem
    10/11/2022Pending sale$295,000$201/sqft
    Source: Realcomp II #20221048396 Report a problem
    10/7/2022Listed for sale$295,000+96.7%$201/sqft
    Source: Realcomp II #20221048396 Report a problem
    10/8/2014Sold$150,000-6.2%$102/sqft
    Source: Public Record Report a problem
    8/27/2014Pending sale$159,900$109/sqft
    Source: Coldwell Banker Preferred, Realtors - MI #214041683 Report a problem
    5/8/2014Listed for sale$159,900+3.2%$109/sqft
    Source: Coldwell Banker Preferred Realtors #214041683 Report a problem
    12/31/2013Listing removed$154,900$105/sqft
    Source: Coldwell Banker Preferred Realtors #213089527 Report a problem
    10/31/2013Price change$154,900-2.6%$105/sqft
    Source: Coldwell Banker Preferred Realtors #213089527 Report a problem
    10/9/2013Price change$159,000-3.6%$108/sqft
    Source: Coldwell Banker Preferred Realtors #213089527 Report a problem
    8/31/2013Listed for sale$165,000-5.7%$112/sqft
    Source: Coldwell Banker Preferred Realtors #213089527 Report a problem
    1/8/2004Sold$175,000+23.2%$119/sqft
    Source: Public Record Report a problem
    6/9/1999Sold$142,000+23.5%$97/sqft
    Source: Public Record Report a problem
    10/14/1998Sold$115,000$78/sqft
    Source: Public Record Report a problem

    Public tax history

    YearProperty taxesTax assessment
    2024$4,600 +44.8%$129,170 +8.3%
    2023$3,178 +2.3%$119,260 +9.5%
    2022$3,107 -0.3%$108,920 +8.1%
    2021$3,117 $100,770 +3.4%
    2020-- $97,470 +4.3%
    2019$2,985 +1.3%$93,420 +8.1%
    2018$2,946 -0.9%$86,390 +4.8%
    2017$2,973 $82,470 +7.2%
    2016$2,973 $76,900 +5.4%
    2015-- $72,970 +14.6%
    2014-- $63,700 +11.2%
    2011-- $57,280 -8.5%
    2010$2,187 -8.3%$62,630 -13.9%
    2009$2,384 +1.5%$72,760 -54.4%
    2005$2,348 $159,580 +105.9%
    2003-- $77,510 +12.2%
    2002-- $69,070 +15.5%
    2001$2,039 +4.4%$59,780 +3.2%
    2000$1,953 $57,930

    Find assessor info on the county website

    Neighborhood: 48072

    Nearby schools

    GreatSchools rating
    Get a cash offer in 3 minutes
    Find out how much your home could sell for in as little as 3 minutes with a no-obligation cash offer.
    Estimated market value
    $315,900
    Get a cash offer in 3 minutes
    Find out how much your home could sell for in as little as 3 minutes with a no-obligation cash offer.
    Estimated market value
    $315,900