Skip main navigation
Off market
  • $417,900

    2727 Red Road 55, Anniston, AL 36207

    3beds
    2,334sqft
    SingleFamily
    Built in 2008
    8.3 Acres Lot
    $417,900 Zestimate®
    $179/sqft
    $2,003 Estimated rent

    Home value

    $417,900

    $355,000 - $481,000

    $2,003/mo

    Zestimate® history
    Loading
    Loading...

    Owner options

    List your home for rent

    $2,003/mo

    Rent Zestimate®

    Find your next renter with Zillow Rental Manager. Plus, with online applications, you can quickly screen prospective tenants – for free.

    Learn more

    $2,003/mo

    Rent Zestimate®

    Refinance and save

    $2,391/mo

    Est. payment

    Refinancing to a lower rate could help reduce your monthly payments and save thousands over the life of the loan.

    See today's rates

    $2,391/mo

    Est. payment

    Explore your selling options

    Work with a Zillow partner agent

    Leverage their expertise and Zillow's premium Showcase listings to get your home seen by more buyers.

    Get started

    List with your own agent

    Get your home in front of millions of buyers by listing it on Zillow.

    Learn how to do it

    Sell it yourself

    Take full control of how buyers see your home on Zillow by listing For Sale by Owner (FSBO).

    List your home

    What's special

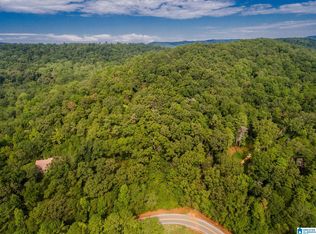
    Stunning One-of-a-Kind Home on 8.3 +/- acres! Located in one of the most beautiful areas of White Plains, this 3BR 2.5BA home boasts a cool Santa Fe vibe w/impressive stained English oak ceilings, engineered oak floors in the main living areas & a great open concept plan. Family room offers a gas log fireplace w/blue tile trim & neat cypress mantle (custom made by the seller). A wall of windows unites you with nature & glass doors lead out onto the covered back deck where you will love to relax & enjoy the sounds of the country! The light-filled Kitchen features a fantastic copper sink, gas stove & French doors that connect to the wide front porch. The big walk-in Pantry & Mudd Room will satisfy all of your storage needs! Awesome Master Suite w/attached study & stunning Master Bath w/garden tub, spacious tiled shower, dual vanity, dressing vanity & walk-in closet! Bonus Room is perfect for craft making, home school, or home office. PLUS! Workshop, Octagonal Studio & covered RV parking.

    This property is off market, which means it's not currently listed for sale or rent on Zillow. This may be different from what's available on other websites or public sources.
    Facts & features

    Interior

    Bedrooms & bathrooms
    • Bedrooms: 3
    • Bathrooms: 3
    • Full bathrooms: 2
    • 1/2 bathrooms: 1
    Heating
    • Forced air, Heat pump, Electric
    Cooling
    • Central
    Appliances
    • Included: Dishwasher, Refrigerator
    • Laundry: Laundry Room, Washer Hookup, Electric Dryer Hookup, Main Level
    Features
    • Breakfast Bar, Pantry, Security System, Central Vacuum, Linen Closet, Recessed Lighting, Walk-In Closet(s), Other, Separate Shower, Tile Counters, Soaking Tub, French Doors, Split Bedroom, Tub/Shower Combo, 9 Feet +, Separate Vanities, Split Bedrooms
    • Flooring: Tile, Carpet, Hardwood
    • Doors: French Doors
    • Windows: Window Treatments
    • Attic: Pull Down Stairs
    • Has fireplace: Yes
    • Fireplace features: Gas, Living Room, Gas Log, Ventless, Tile (FIREPL)
    Interior area
    • Structure area source: Per Tax Report
    • Total interior livable area: 2,334 sqft

    Property

    Parking
    • Total spaces: 2
    • Parking features: Garage - Attached
    Accessibility
    • Accessibility features: Accessible Doors
    Features
    • Patio & porch: Patio, Open (DECK), Covered (DECK)
    Lot
    • Size: 8.30 Acres
    • Features: acreage, Few Trees
    Details
    • Additional structures: Workshop, Storage
    • Parcel number: 1107260000002003

    Construction

    Type & style
    • Home type: SingleFamily
    Materials
    • Roof: Asphalt
    Condition
    • Year built: 2008

    Utilities & green energy

    • Sewer: Septic Tank
    • Water: Public
    Green energy
    • Energy efficient items: Windows, Doors, HVAC, Lighting

    Community & neighborhood

    Security
    • Security features: Security System
    Location
    • Region: Anniston

    Other

    Other facts
    • WaterSource: Public
    • Flooring: Carpet, Tile, Hardwood
    • Sewer: Septic Tank
    • Appliances: Dishwasher, Refrigerator, Gas Cooktop, Gas Oven, Electric Water Heater, Stainless Steel Appliance(s), Stove-Gas, Plumbed for Gas in Kit
    • FireplaceYN: true
    • Heating: Electric, Heat Pump, Central
    • HeatingYN: true
    • CoolingYN: true
    • PatioAndPorchFeatures: Patio, Open (DECK), Covered (DECK)
    • FireplaceFeatures: Gas, Living Room, Gas Log, Ventless, Tile (FIREPL)
    • FireplacesTotal: 1
    • GreenEnergyEfficient: Windows, Doors, HVAC, Lighting
    • InteriorFeatures: Breakfast Bar, Pantry, Security System, Central Vacuum, Linen Closet, Recessed Lighting, Walk-In Closet(s), Other, Separate Shower, Tile Counters, Soaking Tub, French Doors, Split Bedroom, Tub/Shower Combo, 9 Feet +, Separate Vanities, Split Bedrooms
    • OtherStructures: Workshop, Storage
    • ParkingFeatures: Driveway, Attached, Off Street
    • ConstructionMaterials: HardiPlank Type
    • DoorFeatures: French Doors
    • Cooling: Central Air, Electric
    • OpenParkingYN: true
    • SecurityFeatures: Security System
    • LaundryFeatures: Laundry Room, Washer Hookup, Electric Dryer Hookup, Main Level
    • FoundationDetails: Crawl Space
    • WindowFeatures: Window Treatments
    • Attic: Pull Down Stairs
    • AccessibilityFeatures: Accessible Doors
    • RoomKitchenLevel: First
    • RoomMasterBedroomLevel: First
    • RoomDiningRoomLevel: First
    • RoomLivingRoomLevel: First
    • YearBuiltDetails: Existing
    • LotFeatures: acreage, Few Trees
    • RoomMasterBathroomLevel: First
    • BuildingAreaSource: Per Tax Report
    • LivingAreaSource: Per Tax Report
    • CoListAgentEmail: donna@thejoeycrewsteam.com
    • CoListAgentFullName: Donna Norton

    Price history

    DateEventPrice
    8/9/2019Sold$329,900$141/sqft
    Source: Agent Provided Report a problem
    7/15/2019Pending sale$329,900$141/sqft
    Source: Keller Williams Realty Anniston #855647 Report a problem
    7/10/2019Listed for sale$329,900$141/sqft
    Source: Keller Williams Realty Group #855647 Report a problem

    Public tax history

    YearProperty taxesTax assessment
    2015-- $19,040
    2014-- $19,040 +8.4%
    2013-- $17,560 -4.3%
    2012-- $18,340
    2011-- $18,340 +0.1%
    2010-- $18,320

    Find assessor info on the county website

    Neighborhood: 36207

    Nearby schools

    GreatSchools rating
    Schools provided by the listing agent
    • Elementary: WHITE PLAINS
    • Middle: WHITE PLAINS
    • High: WHITE PLAINS

    Source: The MLS. This data may not be complete. We recommend contacting the local school district to confirm school assignments for this home.

    Get pre-qualified for a loan
    At Zillow Home Loans, we can pre-qualify you in as little as 5 minutes with no impact to your credit score.

    An equal housing lender. NMLS #10287.
