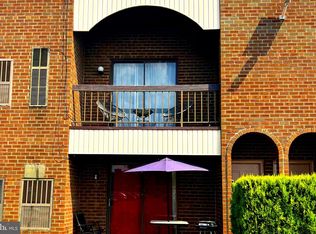
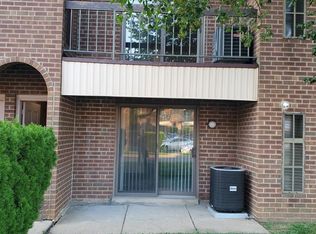
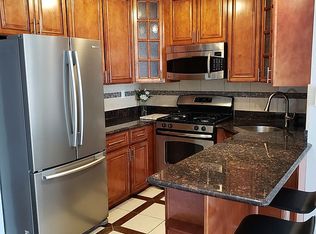
Welcome to 2727 Rhawn Street, a well-maintained 2-bedroom, 1-bath condominium duplex located in the highly desirable Northeast Philadelphia neighborhood. Designed with both comfort and functionality in mind, this inviting home features a bright and spacious open-concept living and dining area, creating the perfect setting for everyday living and entertaining. The updated kitchen offers ample cabinetry and workspace, while two generously sized bedrooms provide comfort and versatility. Additional highlights include an in-unit laundry area, abundant natural light, and a private patio—ideal for relaxing, entertaining, or enjoying your morning coffee. Conveniently situated near shopping centers, restaurants, public transportation, parks, and major highways including Route 1 and I-95, this property offers exceptional accessibility to Center City Philadelphia and the surrounding suburbs. Whether you're a first-time homebuyer, looking to downsize, or searching for a smart investment opportunity, this low-maintenance condo offers outstanding value in a sought-after location. Don't miss your chance to make this Northeast Philadelphia gem your next home.
For sale
Price cut: $15.1K (9/16)
$329,900
2727 Rhawn St APT 34, Philadelphia, PA 19152
4beds
--baths
1,678sqft
Duplex
Built in 1970
-- sqft lot
$323,000 Zestimate®
$197/sqft
$-- HOA
What's special
Abundant natural lightIn-unit laundry areaTwo generously sized bedrooms
- 29 days
- 473
- 17
Zillow last checked:
Listing updated:
Listed by:
Carlos Cesar 215-698-3987,
RE/MAX 2000 2156982000,
Listing Team: The Cesar Team, Co-Listing Team: The Cesar Team,Co-Listing Agent: Brian Miguel Cesar 215-990-1477,
RE/MAX 2000
Source: Bright MLS,MLS#: PAPH2656046
Facts & features
Interior
Bedrooms & bathrooms
- Bedrooms: 4
Basement
- Area: 0
Heating
- Forced Air, Natural Gas
Cooling
- Central Air, Other
Appliances
- Included: Gas Water Heater
Features
- Has basement: No
- Has fireplace: No
Interior area
- Total structure area: 1,678
- Total interior livable area: 1,678 sqft
Property
Parking
- Total spaces: 2
- Parking features: Parking Lot
Accessibility
- Accessibility features: None
Features
- Pool features: None
Details
- Additional structures: Above Grade, Below Grade
- Parcel number: 888640034
- Zoning: RM1
- Special conditions: Standard
Construction
Type & style
- Home type: MultiFamily
- Architectural style: AirLite
- Property subtype: Duplex
Materials
- Masonry
Condition
- New construction: No
- Year built: 1970
Utilities & green energy
- Sewer: Public Sewer
- Water: Public
Community & HOA
Community
- Subdivision: Rhawnhurst
Location
- Region: Philadelphia
- Municipality: PHILADELPHIA
Financial & listing details
- Price per square foot: $197/sqft
- Tax assessed value: $252,300
- Annual tax amount: $3,531
- Date on market: 9/1/2026
- Listing agreement: Exclusive Right To Sell
- Ownership: Fee Simple
- Total actual rent: 34800
Estimated market value
$323,000
$307,000 - $339,000
$1,876/mo
Price history
| Date | Event | Price |
|---|---|---|
| 9/16/2026 | Price change | $329,900-4.4%$197/sqft |
Source:  Bright MLS #PAPH2656046 Report a problem Bright MLS #PAPH2656046 Report a problem | ||
| 9/1/2026 | Listed for sale | $345,000$206/sqft |
Source: Bright MLS #PAPH2656046 Report a problem | ||
Public tax history
Tax history is unavailable.
Monthly payment
Est. payment
Payment breakdown
Explore the cost of this home by adjusting the details. Changes won't be saved.Climate risks
Neighborhood: Lexington Park
Nearby schools
Similar homes
- $335,0003 bd3 ba1.5k sqft7722 Fairfield St, Philadelphia, PA 19152For Sale

 MLS ID #PAPH2632448, Rick Chan, Home Vista Realty. Bright MLS
 - $--4 bd2 ba2.2k sqft238 Park Ave, Jenkintown, PA 19046Auction
 Auction.com 2
 - $394,9003 bd4 ba1.8k sqft2333 Ripley St, Philadelphia, PA 19152For Sale
 MLS ID #PAPH2651544, Art Mefsha, Coldwell Banker Hearthside Realtors. Bright MLS
 - $385,0003 bd2 ba1.5k sqft8951 Haven Pl, Philadelphia, PA 19152For Sale
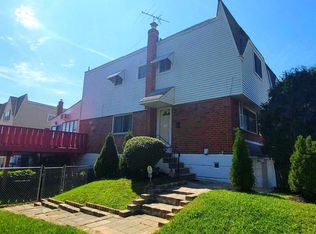 MLS ID #PAPH2669602, Joseph Rey, RE/MAX One Realty. Bright MLS
 - $345,0004 bd2 ba2k sqft9926 Haldeman Ave, Philadelphia, PA 19115For SaleMLS ID #PAPH2602240, Ara Cheftalian, Urban Realty Corporation. Bright MLS
- $379,9004 bd2 ba1.8k sqft9412 Fairgreen Ln, Philadelphia, PA 19114For SaleMLS ID #PAPH2665440, Joby Georgekutty, High Lite Realty LLC. Bright MLS
- $329,9004 bd-- ba1.5k sqft932 Township Line Rd, Elkins Park, PA 19027For SaleMLS ID #PAMC2178112, Eric Lerman, Keller Williams Real Estate Tri-County. Bright MLS
- $325,0003 bd2 ba1.4k sqft1429 Englewood St, Philadelphia, PA 19111For SaleMLS ID #PAPH2641744, Kelvin Tejada, Homestarr Realty. Bright MLS
- $235,0003 bd2 ba1.4k sqft1124 Gilham St, Philadelphia, PA 19111For SaleMLS ID #PAPH2660714, Mike Cirillo, Better Homes Realty Group. Bright MLS
