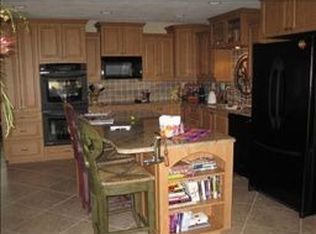
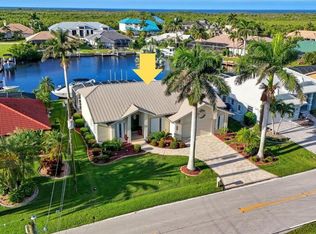
PUNTA GORDA ISLES – WELCOME TO YOUR PARADISE! PRICE ADJUSTMENT!!!! Nestled in the heart of Punta Gorda, this exquisite home offers the epitome of WATERFRONT LIVING. Boasting a prime location along the tranquil SAILBOAT SECTION of canals in Punta Gorda Isles, this residence offers not only a picturesque setting but a lifestyle of comfort and elegance. With a sprawling 95-FOOT SEAWALL, indulge in the serene views of the large canal basin and your own 30 ft concrete DOCK with a 10k pound BOAT LIFT! A sparkling POOL beckons, inviting you to unwind in its refreshing waters while enjoying the Florida sunshine. The outdoor space is perfect for entertaining with its EXTRAL LARGE UNDER COVER LANAI AREA, OUTDOOR BAR/KITCHEN area and convenient POOL BATH, or simply bask in the breathtaking views and sunsets easily seen from this SOUTHWESTERN FACING LANAI! This 3-bedroom, 2.5-bathroom abode features a thoughtfully designed floor plan spread across 2811 square feet, accentuating spaciousness and comfort. The kitchen is equipped with STAINLESS STEEL APPLIANCES, ample storage, and a generous island and lots of counter and cabinet space, making it an ideal area for culinary enthusiasts and entertainers alike. You will surely enjoy cooking from this kitchen while taking in the water views from the large bay window in the breakfast nook. Retreat to the luxurious bedrooms, including a lavish and spacious master suite with FRENCH DOORS leading to the lanai. The REMODELED MASTER BATH features new cabinets, counters, and a spacious spa-like shower. You can store all your extra toys, vehicles or equipment in the THREE-CAR GARAGE which includes a WORK BENCH and EPOXY FLOORING. You will enjoy the added protection from the stylish METAL ROOF that resembles tile as well as the HURRICANE SCREENS on the lanai. If you’re looking for elegance and style with ample space in a waterfront canal home, this is it!
Sold for $965,000
$965,000
2727 RYAN BOULEVARD, PUNTA GORDA, FL 33950
3beds
2,831sqft
Single Family Residence
Built in 1993
0.26 Acres Lot
$980,700 Zestimate®
$341/sqft
$5,151 Estimated rent
Home value
$980,700
$892,000 - $1.09M
$5,151/mo
Zestimate® history
Owner options
List your home for rent
$5,151/mo
Rent Zestimate®
Find your next renter with Zillow Rental Manager. Plus, with online applications, you can quickly screen prospective tenants – for free.
$5,151/mo
Rent Zestimate®
Refinance and save
$6,534/mo
Est. payment
Refinancing to a lower rate could help reduce your monthly payments and save thousands over the life of the loan.
$6,534/mo
Est. payment
Explore your selling options
Work with a Zillow partner agent
Leverage their expertise and Zillow's premium Showcase listings to get your home seen by more buyers.
Get startedList with your own agent
Get your home in front of millions of buyers by listing it on Zillow.
Learn how to do itSell it yourself
Take full control of how buyers see your home on Zillow by listing For Sale by Owner (FSBO).
List your homeWhat's special
Sparkling poolGenerous islandPunta gorda islesOutdoor spaceRemodeled master bathAmple spaceBreathtaking views
Zillow last checked:
Listing updated:
Listed by:
Nancy Weber 941-875-9060,
KELLER WILLIAMS ISLAND LIFE REAL ESTATE 941-254-6467,
Michelle Tomao 217-720-3975,
KW PEACE RIVER PARTNERS
Bought with:
Non-Member Agent
STELLAR NON-MEMBER OFFICE
Source: Stellar MLS,MLS#: C7485133 Originating MLS: Venice
Originating MLS: Venice
Facts & features
Interior
Bedrooms & bathrooms
- Bedrooms: 3
- Bathrooms: 3
- Full bathrooms: 2
- 1/2 bathrooms: 1
Rooms
- Room types: Den/Library/Office, Family Room, Dining Room, Living Room, Utility Room
Primary bedroom
- Features: Ceiling Fan(s), Walk-In Closet(s)
- Level: First
- Dimensions: 17x19
Bedroom 1
- Features: Ceiling Fan(s), Built-in Closet
- Level: First
- Dimensions: 11x15
Bedroom 2
- Features: Ceiling Fan(s), Built-in Closet
- Level: First
- Dimensions: 11x15
Primary bathroom
- Features: Built-In Shelving, Built-In Shower Bench, Ceiling Fan(s), Dual Sinks, Exhaust Fan, Granite Counters, Shower No Tub, Water Closet/Priv Toilet
- Level: First
- Dimensions: 16x13
Bathroom 2
- Features: Ceiling Fan(s), Shower No Tub
- Level: First
- Dimensions: 8x11
Den
- Features: Ceiling Fan(s)
- Level: First
- Dimensions: 13x12
Dinette
- Level: First
- Dimensions: 8x10
Dining room
- Features: Ceiling Fan(s)
- Level: First
- Dimensions: 11x12
Family room
- Features: Ceiling Fan(s)
- Level: First
- Dimensions: 15x18
Kitchen
- Features: Built-In Shelving, Ceiling Fan(s), Kitchen Island, Built-in Features, Exhaust Fan
- Level: First
- Dimensions: 24x15
Laundry
- Features: Built-In Shelving, Ceiling Fan(s), Pantry
- Level: First
- Dimensions: 13x9
Living room
- Features: Ceiling Fan(s)
- Level: First
- Dimensions: 13x16
Heating
- Central, Electric, Zoned
Cooling
- Central Air
Appliances
- Included: Bar Fridge, Oven, Cooktop, Dishwasher, Disposal, Dryer, Electric Water Heater, Exhaust Fan, Ice Maker, Microwave, Range Hood, Refrigerator, Tankless Water Heater, Washer, Water Softener
- Laundry: Electric Dryer Hookup, Laundry Room, Washer Hookup
Features
- Cathedral Ceiling(s), Ceiling Fan(s), Crown Molding, High Ceilings, Kitchen/Family Room Combo, Living Room/Dining Room Combo, Open Floorplan, Primary Bedroom Main Floor, Split Bedroom, Thermostat, Vaulted Ceiling(s), Walk-In Closet(s)
- Flooring: Carpet, Ceramic Tile
- Doors: Outdoor Grill, Outdoor Kitchen, Sliding Doors
- Windows: Blinds, Shutters, Window Treatments, Hurricane Shutters
- Has fireplace: No
Interior area
- Total structure area: 4,066
- Total interior livable area: 2,831 sqft
Property
Parking
- Total spaces: 3
- Parking features: Garage Door Opener
- Attached garage spaces: 3
Features
- Levels: One
- Stories: 1
- Patio & porch: Covered, Front Porch, Patio, Screened
- Exterior features: Irrigation System, Outdoor Grill, Outdoor Kitchen
- Has private pool: Yes
- Pool features: Gunite, Heated, In Ground, Lighting, Outside Bath Access, Salt Water, Screen Enclosure
- Spa features: Heated, In Ground
- Has view: Yes
- View description: Pool, Water, Canal
- Has water view: Yes
- Water view: Water,Canal
- Waterfront features: Canal - Brackish, Canal - Saltwater, Brackish Canal Access, Saltwater Canal Access, Bridges - No Fixed Bridges, Lift, Sailboat Water, Seawall
Lot
- Size: 0.26 Acres
- Features: Flood Insurance Required, FloodZone, City Lot, Landscaped, Near Golf Course
- Residential vegetation: Trees/Landscaped
Details
- Additional structures: Outdoor Kitchen
- Parcel number: 412223107006
- Zoning: GS-3.5
- Special conditions: None
Construction
Type & style
- Home type: SingleFamily
- Architectural style: Traditional
- Property subtype: Single Family Residence
Materials
- Block, Stucco
- Foundation: Slab, Stem Wall
- Roof: Metal
Condition
- Completed
- New construction: No
- Year built: 1993
Details
- Builder name: TIM TOWLES
Utilities & green energy
- Sewer: Public Sewer
- Water: Public
- Utilities for property: BB/HS Internet Available, Cable Connected, Electricity Connected, Phone Available, Public, Sewer Connected, Street Lights, Water Connected
Community & HOA
Community
- Security: Security System Owned, Smoke Detector(s)
- Pet fee: $0 monthly
- Subdivision: PUNTA GORDA ISLES SEC 12
HOA
- Has HOA: No
Location
- Region: Punta Gorda
Financial & listing details
- Price per square foot: $341/sqft
- Tax assessed value: $842,529
- Annual tax amount: $7,044
- Date on market: 12/16/2023
- Cumulative days on market: 116 days
- Listing terms: Cash,Conventional
- Ownership: Fee Simple
- Total actual rent: 0
- Electric utility on property: Yes
- Road surface type: Paved, Asphalt
Price history
| Date | Event | Price |
|---|---|---|
| 5/15/2024 | Sold | $965,000-3.3%$341/sqft |
Source:  Stellar MLS #C7485133 Report a problem Stellar MLS #C7485133 Report a problem | ||
| 4/11/2024 | Pending sale | $998,000$353/sqft |
Source: Stellar MLS #C7485133 Report a problem | ||
| 3/28/2024 | Price change | $998,000-9.3%$353/sqft |
Source: Stellar MLS #C7485133 Report a problem | ||
| 2/22/2024 | Price change | $1,100,000-12%$389/sqft |
Source: Stellar MLS #C7485133 Report a problem | ||
| 2/5/2024 | Price change | $1,250,000-10.7%$442/sqft |
Source: Stellar MLS #C7485133 Report a problem | ||
| 12/16/2023 | Listed for sale | $1,400,000$495/sqft |
Source: Stellar MLS #C7485133 Report a problem | ||
Public tax history
| Year | Property taxes | Tax assessment |
|---|---|---|
| 2025 | $14,646 +102.3% | $800,060 +99.4% |
| 2024 | $7,238 +2.7% | $401,142 +3% |
| 2023 | $7,045 +4.6% | $389,458 +3% |
| 2022 | $6,737 +5.3% | $378,115 +3% |
| 2021 | $6,400 +5.1% | $367,102 +1.4% |
| 2020 | $6,089 -0.4% | $362,034 +2.3% |
| 2019 | $6,114 +7.7% | $353,894 +1.9% |
| 2018 | $5,679 | $347,295 +2.1% |
| 2017 | $5,679 +2.4% | $340,152 +2.1% |
| 2016 | $5,545 +0.2% | $333,156 +0.7% |
| 2015 | $5,536 -0.9% | $330,840 +0.8% |
| 2014 | $5,588 +11.1% | $328,214 +3.2% |
| 2013 | $5,028 +2.3% | $317,959 -2.2% |
| 2012 | $4,916 +1.2% | $325,036 |
| 2011 | $4,860 -1.1% | $325,036 +1.5% |
| 2010 | $4,913 +8.6% | $320,233 +2.7% |
| 2009 | $4,523 | $311,814 +5.7% |
| 2007 | -- | $295,053 |
| 2006 | -- | $295,053 +6.1% |
| 2005 | -- | $278,116 +1.9% |
| 2004 | -- | $272,930 |
| 2003 | -- | $272,930 +2.4% |
| 2002 | $4,284 +0.7% | $266,533 +1.6% |
| 2001 | $4,253 +2.7% | $262,336 +3% |
| 2000 | $4,140 | $254,695 |
Find assessor info on the county website
Neighborhood: 33950
Nearby homes
- $643,3003 bd2 ba1.9k sqft2735 Ryan Blvd, Punta Gorda, FL 33950Off Market
- $638,6003 bd2 ba2.2k sqft2717 Ryan Blvd, Punta Gorda, FL 33950Off Market
- $680,0003 bd2 ba2.1k sqft2743 Ryan Blvd, Punta Gorda, FL 33950Sold
- $595,1003 bd2 ba1.7k sqft2705 Ryan Blvd, Punta Gorda, FL 33950Off Market
- $945,0004 bd5 ba3k sqft2716 Ryan Blvd, Punta Gorda, FL 33950Sold
- $875,0003 bd2 ba2.3k sqft3600 Aruba Ct, Punta Gorda, FL 33950Sold
- $914,3003 bd3 ba2.6k sqft2917 Ryan Blvd, Punta Gorda, FL 33950Off Market
- $547,8003 bd2 ba1.9k sqft3601 Bonaire Ct, Punta Gorda, FL 33950Off Market
Nearby schools
GreatSchools rating
- 8/10Sallie Jones Elementary SchoolGrades: PK-5Distance: 3.3 mi
- 4/10Punta Gorda Middle SchoolGrades: 6-8Distance: 3.7 mi
- 5/10Charlotte High SchoolGrades: 9-12Distance: 3.5 mi
Schools provided by the listing agent
- Elementary: Sallie Jones Elementary
- Middle: Punta Gorda Middle
- High: Charlotte High
Source: Stellar MLS. This data may not be complete. We recommend contacting the local school district to confirm school assignments for this home.
Get a cash offer in 3 minutes
Find out how much your home could sell for in as little as 3 minutes with a no-obligation cash offer.
Estimated market value
$980,700
Get a cash offer in 3 minutes
Find out how much your home could sell for in as little as 3 minutes with a no-obligation cash offer.
Estimated market value
$980,700
- Florida
- Charlotte County
- Punta Gorda
- 33950
- 2727 RYAN BOULEVARD
