Skip main navigation
Sold for $1,280,000
  • $1,280,000

    2727 S BALBOA Drive, Gilbert, AZ 85295

    6beds
    5baths
    5,624sqft
    Single Family Residence
    Built in 2003
    0.5 Acres Lot
    $1,270,300 Zestimate®
    $228/sqft
    $5,777 Estimated rent

    Home value

    $1,270,300

    $1.16M - $1.40M

    $5,777/mo

    Zestimate® history
    Loading
    Loading...

    Owner options

    List your home for rent

    $5,777/mo

    Rent Zestimate®

    Find your next renter with Zillow Rental Manager. Plus, with online applications, you can quickly screen prospective tenants – for free.

    Learn more

    $5,777/mo

    Rent Zestimate®

    Refinance and save

    $7,422/mo

    Est. payment

    Refinancing to a lower rate could help reduce your monthly payments and save thousands over the life of the loan.

    See today's rates

    $7,422/mo

    Est. payment

    Explore your selling options

    Work with a Zillow partner agent

    Leverage their expertise and Zillow's premium Showcase listings to get your home seen by more buyers.

    Get started

    List with your own agent

    Get your home in front of millions of buyers by listing it on Zillow.

    Learn how to do it

    Sell it yourself

    Take full control of how buyers see your home on Zillow by listing For Sale by Owner (FSBO).

    List your home

    What's special

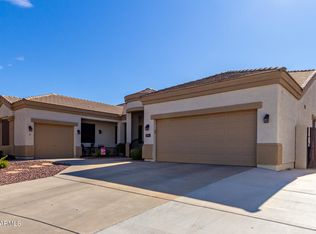
    Your dream home—Nestled on a spacious half acre corner lot, this stunning ranch-style home offers 6 bdms, 4.5 bths, a formal living rm + office/flex rm, & a fully finished basement all beautifully laid out. The entry offers decorative tile & chandelier open to the living rm with wood beam accents, wood floors & stone fireplace setting the tone for refined living. Soaring 10' ceilings & a split floor plan add an elevated and functional flow T/O. The primary en-suite—featuring a private slider to the patio, cedar-lined European closets with lockable storage, & a lg W-I closet with pass through to the bthrm. The en-suite bath is designed for indulgence with dual granite vanities, framed mirrors, a soaking tub, W-I shower, + a private water closet. The kitchen is a chef's paradise—centered around a lg granite island with bar seating, 42" cabinetry, a KitchenAid 5-burner gas stove, dble ovens, microwave, & granite backsplash. Adjacent, the great rm offers cozy comfort with a gas fireplace, B-I media hutch, custom shades, & a multi-slider that opens to your outdoor oasis. Step outside to entertain or unwind under the covered patio with extended pergola with lights. Enjoy evenings by the outdoor gas fireplace or cool off in your 8' deep PebbleTec pool with tile surround & water feature, all surrounded by turf & desert landscapinglow maintenance, high enjoyment. Striking drive-up appeal, with a pavered circular driveway, private courtyard, lush desert landscaping along with a 3 car garage with side entry & extended driveway. The home also includes three 16 SEER A/C units with thermostats (2024).

    Zillow last checked:

    Listing updated:

    Listed by:

    Michelle Kramer 970-825-6601,

    Coldwell Banker Realty,

    Gigi Roberts-Roach 480-209-5780,

    Coldwell Banker Realty

    Bought with:

    Tim Esteban, SA660364000

    HomeSmart

    Source: ARMLS,MLS#: 6861879MLS Logo

    Facts & features

    Interior

    Bedrooms & bathrooms
    • Bedrooms: 6
    • Bathrooms: 5
    Heating
    • Natural Gas
    Cooling
    • Central Air, Ceiling Fan(s), Programmable Thmstat
    Appliances
    • Included: Gas Cooktop
    Features
    • Granite Counters, Double Vanity, Breakfast Bar, Separate Shwr & Tub
    • Flooring: Carpet, Laminate, Tile
    • Windows: Low Emissivity Windows, Solar Screens, Double Pane Windows
    • Basement: Finished
    • Has fireplace: Yes
    • Fireplace features: Gas
    Interior area
    • Total structure area: 5,624
    • Total interior livable area: 5,624 sqft

    Property

    Parking
    • Total spaces: 11
    • Parking features: Garage Door Opener
    • Garage spaces: 3
    • Uncovered spaces: 8
    Features
    • Stories: 1
    • Exterior features: Playground, Built-in Barbecue
    • Has private pool: Yes
    • Spa features: None
    • Fencing: Block
    Lot
    • Size: 0.50 Acres
    • Features: Sprinklers In Rear, Sprinklers In Front, Natural Desert Back, Synthetic Grass Back, Auto Timer H2O Front, Natural Desert Front, Auto Timer H2O Back
    Details
    • Parcel number: 30447164

    Construction

    Type & style
    • Home type: SingleFamily
    • Property subtype: Single Family Residence
    Materials
    • Stucco, Wood Frame, Painted
    • Roof: Tile
    Condition
    • Year built: 2003
    Details
    • Builder name: Edmond Toll

    Utilities & green energy

    • Sewer: Public Sewer
    • Water: City Water

    Community & neighborhood

    Community
    • Community features: Playground, Biking/Walking Path
    Location
    • Region: Gilbert
    • Subdivision: CHAPARRAL ESTATES WEST

    HOA & financial

    HOA
    • Has HOA: Yes
    • HOA fee: $260 quarterly
    • Services included: Maintenance Grounds
    • Association name: Chaparral Estates
    • Association phone: 602-437-4777

    Other

    Other facts
    • Listing terms: Cash,Conventional,FHA,VA Loan
    • Ownership: Fee Simple

    Price history

    DateEventPrice
    9/18/2025Sold$1,280,000-1.5%$228/sqft
    Source: ARMLS #6861879 Report a problem
    7/26/2025Contingent$1,300,000$231/sqft
    Source: ARMLS #6861879 Report a problem
    6/26/2025Price change$1,300,000-3.7%$231/sqft
    Source: ARMLS #6861879 Report a problem
    5/7/2025Listed for sale$1,350,000+148.8%$240/sqft
    Source: ARMLS #6861879 Report a problem
    9/3/2004Sold$542,508$96/sqft
    Source: Public Record Report a problem

    Public tax history

    YearProperty taxesTax assessment
    2025$4,743 -5.5%$88,260 -5%
    2024$5,021 -0.3%$92,870 +68.6%
    2023$5,038 +0.7%$55,085 -11.8%
    2022$5,005 -2.6%$62,450 +6.6%
    2021$5,141 +3.4%$58,580 -0.4%
    2020$4,972 +3.8%$58,820 +7.1%
    2019$4,789 $54,920 +10.3%
    2018$4,789 +3.9%$49,770 +7.1%
    2017$4,609 +14.5%$46,460 -0.5%
    2016$4,027 +3.2%$46,710 +11.6%
    2015$3,903 $41,870 +15.2%
    2014-- $36,330 +12.5%
    2013-- $32,280 -7.2%
    2012-- $34,800 -4.2%
    2011-- $36,310 -19%
    2010-- $44,830 -24%
    2009-- $58,980 -11.8%
    2008-- $66,850 +10.3%
    2007-- $60,600 +53.2%
    2006-- $39,550
    2005-- $39,550 +353.6%
    2004-- $8,720 +21.1%
    2003-- $7,200
    2002-- $7,200

    Find assessor info on the county website

    Neighborhood: Chaparral Estates

    Nearby schools

    GreatSchools rating
    Schools provided by the listing agent
    • Elementary: Chaparral Elementary School
    • Middle: Cooley Middle School
    • High: Williams Field High School
    • District: Higley Unified School District

    Source: ARMLS. This data may not be complete. We recommend contacting the local school district to confirm school assignments for this home.

    Get a cash offer in 3 minutes
    Find out how much your home could sell for in as little as 3 minutes with a no-obligation cash offer.
    Estimated market value
    $1,270,300
    Get a cash offer in 3 minutes
    Find out how much your home could sell for in as little as 3 minutes with a no-obligation cash offer.
    Estimated market value
    $1,270,300