Skip main navigation
Sold for $533,000
  • $533,000

    2727 S Cleveland St, Arlington, VA 22206

    2beds
    1,200sqft
    Single Family Residence
    Built in 1942
    2,900 Square Feet Lot
    $537,000 Zestimate®
    $444/sqft
    $2,830 Estimated rent

    Home value

    $537,000

    $499,000 - $580,000

    $2,830/mo

    Zestimate® history
    Loading
    Loading...

    Owner options

    List your home for rent

    $2,830/mo

    Rent Zestimate®

    Find your next renter with Zillow Rental Manager. Plus, with online applications, you can quickly screen prospective tenants – for free.

    Learn more

    $2,830/mo

    Rent Zestimate®

    Refinance and save

    $3,295/mo

    Est. payment

    Refinancing to a lower rate could help reduce your monthly payments and save thousands over the life of the loan.

    See today's rates

    $3,295/mo

    Est. payment

    Explore your selling options

    Work with a Zillow partner agent

    Leverage their expertise and Zillow's premium Showcase listings to get your home seen by more buyers.

    Get started

    List with your own agent

    Get your home in front of millions of buyers by listing it on Zillow.

    Learn how to do it

    Sell it yourself

    Take full control of how buyers see your home on Zillow by listing For Sale by Owner (FSBO).

    List your home

    What's special

    Fenced yardOff-street driveway parkingSpacious flat yardBrand-new refrigeratorRear kitchen extensionGas cookingFresh paint
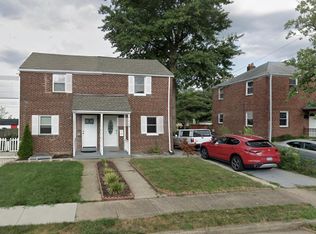
    LOCATION! Just 2 miles from the Pentagon, big bonus you never even have to get on the highway to get there. This charming 3-level duplex offers unbeatable convenience and features off-street driveway parking and a fenced yard. The home includes a rear kitchen extension, adding extra square footage perfect for a breakfast room or office. Step outside to enjoy the deck, a spacious flat yard, and a large shed ideal for storage. Inside, you’ll find hardwood floors on two levels, fresh paint throughout, and a brand-new refrigerator with gas cooking. The upstairs bathroom includes a modern pocket door, and there’s additional storage accessible via pull-down attic stairs. The roof and the HVAC are less then 10 years old. Walkability: A 12-minute walk (per Google) along the Four Mile Run Trail takes you to Shirlington Village, where you’ll find an array of restaurants, bars, shops, a library, and even an art-house cinema. This home qualifies for HOMERUN financing 97% Financing (3% Down Payment) No Mortgage Insurance Below Market Rate Call Jerome Jones with First savings with questions!! Open house Friday March 7th from 3-5pm!! Call/TEXT Local friendly agent Heather with questions.

    Zillow last checked:

    Listing updated:

    Listed by:

    Heather Carlson 703-401-5805,

    RE/MAX Allegiance

    Bought with:

    Stephanie Myers, 0225218117

    Corcoran McEnearney

    Source: Bright MLS,MLS#: VAAR2053924MLS Logo

    Facts & features

    Interior

    Bedrooms & bathrooms
    • Bedrooms: 2
    • Bathrooms: 1
    • Full bathrooms: 1
    Rooms
    • Room types: Living Room, Bedroom 2, Kitchen, Game Room, Bedroom 1
    Bedroom 1
    • Features: Flooring - HardWood
    • Level: Upper
    • Area: 150 Square Feet
    • Dimensions: 10 X 15
    Bedroom 2
    • Features: Flooring - HardWood
    • Level: Upper
    • Area: 81 Square Feet
    • Dimensions: 9 X 9
    Game room
    • Level: Unspecified
    Kitchen
    • Features: Flooring - Tile/Brick
    • Level: Main
    • Area: 120 Square Feet
    • Dimensions: 15 X 8
    Living room
    • Features: Flooring - HardWood
    • Level: Unspecified
    Heating
    • Central, Natural Gas
    Cooling
    • Central Air, Electric
    Appliances
    • Included: Microwave, Refrigerator, Oven/Range - Gas, Stainless Steel Appliance(s), Washer, Dryer, Dishwasher, Gas Water Heater
    • Laundry: In Basement
    Features
    • Attic, Breakfast Area, Kitchen - Table Space
    • Flooring: Hardwood
    • Basement: Connecting Stairway,Heated,Improved
    • Has fireplace: No
    Interior area
    • Total structure area: 1,200
    • Total interior livable area: 1,200 sqft
    • Finished area above ground: 1,200

    Property

    Parking
    • Total spaces: 2
    • Parking features: Gravel, Driveway, On Street
    • Uncovered spaces: 2
    Accessibility
    • Accessibility features: None
    Features
    • Levels: Three
    • Stories: 3
    • Patio & porch: Deck
    • Exterior features: Street Lights, Storage
    • Pool features: None
    Lot
    • Size: 2,900 Square Feet
    Details
    • Additional structures: Above Grade
    • Parcel number: 38012022
    • Zoning: RESIDENTIAL
    • Special conditions: Standard

    Construction

    Type & style
    • Home type: SingleFamily
    • Architectural style: Colonial
    • Property subtype: Single Family Residence
    • Attached to another structure: Yes
    Materials
    • Brick
    • Foundation: Permanent, Brick/Mortar
    • Roof: Composition
    Condition
    • Excellent
    • New construction: No
    • Year built: 1942
    • Major remodel year: 2025
    Details
    • Builder model: EXT DUPLEX W/DRIVEWAY & SHED

    Utilities & green energy

    • Sewer: Public Sewer
    • Water: Public

    Community & HOA

    Community
    • Subdivision: Parkway
    HOA
    • Has HOA: No
    Location
    • Region: Arlington

    Financial & listing details

    • Price per square foot: $444/sqft
    • Tax assessed value: $517,000
    • Annual tax amount: $5,343
    • Date on market: 3/5/2025
    • Listing agreement: Exclusive Right To Sell
    • Ownership: Fee Simple

    Price history

    DateEventPrice
    4/11/2025Sold$533,000-1.3%$444/sqft
    Source: Bright MLS #VAAR2053924 Report a problem
    3/13/2025Listing removed$2,900$2/sqft
    Source: Bright MLS #VAAR2053920 Report a problem
    3/12/2025Pending sale$539,900+35%$450/sqft
    Source: Bright MLS #VAAR2053924 Report a problem
    3/5/2025Listed for rent$2,900+31.8%$2/sqft
    Source: Bright MLS #VAAR2053920 Report a problem
    2/28/2021Listing removed--
    Source: RE/MAX International Report a problem
    2/19/2021Price change$2,200-4.3%$2/sqft
    Source: RE/MAX International #VAAR175288 Report a problem
    1/28/2021Listed for rent$2,300+4.5%$2/sqft
    Source: RE/MAX International #VAAR175288 Report a problem
    6/21/2019Listing removed$2,200$2/sqft
    Source: RE/MAX Allegiance #VAAR148052 Report a problem
    5/23/2019Price change$2,200-4.3%$2/sqft
    Source: RE/MAX Allegiance #VAAR148052 Report a problem
    4/23/2019Listed for rent$2,300+9.5%$2/sqft
    Source: RE/MAX Allegiance #VAAR148052 Report a problem
    4/19/2017Listing removed$399,900$333/sqft
    Source: RE/MAX Allegiance #AR9900280 Report a problem
    4/15/2017Listing removed$2,100$2/sqft
    Source: RE/MAX Allegiance #AR9901613 Report a problem
    3/30/2017Listed for rent$2,100+31.3%$2/sqft
    Source: RE/MAX Allegiance #AR9901613 Report a problem
    3/29/2017Listed for sale$399,900+14.3%$333/sqft
    Source: RE/MAX Allegiance #AR9900280 Report a problem
    5/22/2015Sold$350,000+1.4%$292/sqft
    Source: Public Record Report a problem
    4/28/2015Pending sale$345,000$288/sqft
    Source: Long & Foster Real Estate, Inc. #AR8615991 Report a problem
    4/25/2015Listed for sale$345,000+53.3%$288/sqft
    Source: Long & Foster Real Estate, Inc. #AR8615991 Report a problem
    9/6/2014Listing removed$1,600$1/sqft
    Source: WILKINSON PM, INC. Report a problem
    9/3/2014Listed for rent$1,600$1/sqft
    Source: WILKINSON PM, INC. Report a problem
    1/6/2003Sold$225,000+108.3%$188/sqft
    Source: Public Record Report a problem
    5/3/1994Sold$108,000$90/sqft
    Source: Public Record Report a problem

    Public tax history

    YearProperty taxesTax assessment
    2025$5,490 +2.8%$531,500 +2.8%
    2024$5,343 +2.8%$517,200 +2.5%
    2023$5,199 +11.5%$504,800 +11.5%
    2022$4,664 +4.5%$452,800 +4.5%
    2021$4,461 +8%$433,100 +7.6%
    2020$4,131 +11.2%$402,600 +11.2%
    2019$3,714 +3.5%$362,000 +1.5%
    2018$3,589 +3.3%$356,800 +3.3%
    2017$3,476 +4.6%$345,500 +3%
    2016$3,324 -5.3%$335,400 -4.8%
    2015$3,510 +12.6%$352,400 +12.6%
    2014$3,116 +10.1%$312,900 +11.2%
    2013$2,831 +8.5%$281,400
    2012$2,608 +1.4%--
    2011$2,573 --
    2009-- --
    2008-- --
    2007-- --
    2006-- --
    2005-- --
    2004-- --
    2003-- --
    2002-- --
    2001-- $100,400
    Find assessor info on the county website

    Neighborhood: Long Branch Creek

    Nearby schools

    GreatSchools rating
    Schools provided by the listing agent
    • Elementary: Oakridge
    • Middle: Gunston
    • High: Wakefield
    • District: Arlington County Public Schools

    Source: Bright MLS. This data may not be complete. We recommend contacting the local school district to confirm school assignments for this home.

    Get a cash offer in 3 minutes
    Find out how much your home could sell for in as little as 3 minutes with a no-obligation cash offer.
    Estimated market value
    $537,000
    Get a cash offer in 3 minutes
    Find out how much your home could sell for in as little as 3 minutes with a no-obligation cash offer.
    Estimated market value
    $537,000