Skip main navigation
Closed
  • $257,500

    2727 S Forsythia Ln, Saint Anne, IL 60964

    2beds
    2,100sqft
    Single Family Residence
    Built in 1999
    0.52 Acres Lot
    $297,000 Zestimate®
    $123/sqft
    $2,909 Estimated rent

    Home value

    $297,000

    $282,000 - $312,000

    $2,909/mo

    Zestimate® history
    Loading
    Loading...

    Owner options

    List your home for rent

    $2,909/mo

    Rent Zestimate®

    Find your next renter with Zillow Rental Manager. Plus, with online applications, you can quickly screen prospective tenants – for free.

    Learn more

    $2,909/mo

    Rent Zestimate®

    Refinance and save

    $1,869/mo

    Est. payment

    Refinancing to a lower rate could help reduce your monthly payments and save thousands over the life of the loan.

    See today's rates

    $1,869/mo

    Est. payment

    Explore your selling options

    Work with a Zillow partner agent

    Leverage their expertise and Zillow's premium Showcase listings to get your home seen by more buyers.

    Get started

    List with your own agent

    Get your home in front of millions of buyers by listing it on Zillow.

    Learn how to do it

    Sell it yourself

    Take full control of how buyers see your home on Zillow by listing For Sale by Owner (FSBO).

    List your home

    What's special

    Private streetLow e windowsSumptuous carpetingLow-maintenance yardResplendent hardwood floorsScenic fieldsThree-tier deck
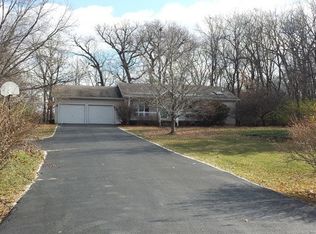
    Step into the epitome of refined living with this exquisitely crafted tri-level residence, a haven exuding timeless elegance and tranquility. Revel in the embrace of sophistication within this meticulously designed dwelling boasting two expansive bedrooms and three luxurious full bathrooms. The versatile layout presents an opportunity, with one room generously proportioned to effortlessly transform into two bedrooms, providing flexibility and functionality. The moment you cross the threshold, be enveloped by the grandeur of 2x6 exterior walls, an open floor plan, and soaring cathedral ceilings that infuse the space with an air of sophistication and openness. Enveloped by the serenity of a wooded lot, adorned with a graceful cedar fence, discover a sanctuary enhanced by a three-tier deck offering captivating vistas of the surrounding natural beauty. Elegance meets comfort in the lower level family room, where a gas starter wood-burning fireplace beckons cozy gatherings amid an ambiance of warmth and grace. The epitome of efficiency is encapsulated in the 90% high-efficiency furnace and low E windows, ensuring a harmonious blend of comfort and eco-conscious living. Notably, the roof, a testament to the home's meticulous maintenance, is less than 10 years old, offering peace of mind and longevity. Secluded at the end of a quiet, private street, this abode enjoys an unparalleled sense of privacy and calm, surrounded by scenic fields and captivating woodlands. Adorned with a meticulously curated array of annual and perennial flora, the low-maintenance yard transforms into a canvas of vivid hues, creating an enchanting backdrop for the home. Indoors, relish in opulent details, from sumptuous carpeting to resplendent hardwood floors, adorning a kitchen designed for entertaining and culinary delights. Ample storage solutions effortlessly cater to organizational needs, while generously proportioned closets epitomize luxury and practicality. The lower level oasis indulges with a deep soaker tub, inviting moments of relaxation and rejuvenation. Outside, embrace the allure of nature's bounty, where an abundance of wildlife, from graceful deer to enchanting wild turkeys, gracefully inhabit the surroundings, elevating the allure of this natural paradise. Embrace a lifestyle of sophistication and refinement, where modern amenities seamlessly blend with serene surroundings, beckoning you to make this sanctuary your own. Moreover, revel in the added benefits of remarkably low utility bills, a testament to the home's efficiency and cost-effectiveness. Call today for your own private showing!

    Zillow last checked:

    Listing updated:

    Listing courtesy of:

    Rory Hertzberg 815-954-3937,

    Coldwell Banker Realty,

    Destiney Dangerfield 815-922-2977,

    Coldwell Banker Realty

    Bought with:

    Michael Cobbs

    Coldwell Banker Realty

    Source: MRED as distributed by MLS GRID,MLS#: 11941476MLS Logo

    Facts & features

    Interior

    Bedrooms & bathrooms
    • Bedrooms: 2
    • Bathrooms: 3
    • Full bathrooms: 3
    Primary bedroom
    • Features: Flooring (Carpet), Bathroom (Full)
    • Level: Second
    • Area: 252 Square Feet
    • Dimensions: 12X21
    Bedroom 2
    • Features: Flooring (Carpet)
    • Level: Second
    • Area: 165 Square Feet
    • Dimensions: 11X15
    Dining room
    • Features: Flooring (Carpet)
    • Level: Main
    • Area: 140 Square Feet
    • Dimensions: 10X14
    Family room
    • Features: Flooring (Carpet)
    • Level: Lower
    • Area: 322 Square Feet
    • Dimensions: 23X14
    Kitchen
    • Features: Flooring (Vinyl)
    • Level: Main
    • Area: 238 Square Feet
    • Dimensions: 17X14
    Laundry
    • Level: Lower
    • Area: 48 Square Feet
    • Dimensions: 8X6
    Living room
    • Features: Flooring (Carpet)
    • Level: Main
    • Area: 228 Square Feet
    • Dimensions: 12X19
    Heating
    • Natural Gas
    Cooling
    • Central Air
    Features
    • Basement: Crawl Space,Partial
    • Number of fireplaces: 1
    Interior area
    • Total structure area: 0
    • Total interior livable area: 2,100 sqft

    Property

    Parking
    • Total spaces: 2.5
    • Parking features: Concrete, On Site, Garage Owned, Attached, Garage
    • Attached garage spaces: 2.5
    Accessibility
    • Accessibility features: No Disability Access
    Features
    • Levels: Tri-Level
    Lot
    • Size: 0.52 Acres
    • Dimensions: 100X229.70
    Details
    • Parcel number: 12171320301700
    • Zoning: SINGL
    • Special conditions: None

    Construction

    Type & style
    • Home type: SingleFamily
    • Property subtype: Single Family Residence
    Materials
    • Vinyl Siding
    Condition
    • New construction: No
    • Year built: 1999

    Utilities & green energy

    • Sewer: Septic Tank
    • Water: Well

    Community & neighborhood

    Location
    • Region: Saint Anne

    HOA & financial

    HOA
    • Services included: None

    Other

    Other facts
    • Listing terms: Conventional
    • Ownership: Fee Simple

    Price history

    DateEventPrice
    2/9/2024Sold$257,500-6.3%$123/sqft
    Source: MRED as distributed by MLS GRID #11941476 Report a problem
    12/6/2023Listed for sale$274,900+42.8%$131/sqft
    Source: MRED as distributed by MLS GRID #11941476 Report a problem
    6/20/2008Sold$192,500$92/sqft
    Source: MRED as distributed by MLS GRID #06836244 Report a problem

    Public tax history

    YearProperty taxesTax assessment
    2024$6,452 -4.8%$85,821 -0.1%
    2023$6,777 -1.7%$85,885 +12.3%
    2022$6,894 +5.8%$76,512 +9.2%
    2021$6,518 +2.1%$70,034 +6.5%
    2020$6,383 -0.3%$65,760 +1.7%
    2019$6,404 +2.9%$64,629 +5%
    2018$6,226 $61,551
    2017$6,226 +3.3%$61,551 +2.5%
    2016$6,026 +1.3%$60,050 -2%
    2015$5,947 $61,275 -1.5%
    2014$5,947 $62,208 -2.7%
    2013-- $63,967 -7.7%
    2012-- $69,279
    2011-- $69,279 -5%
    2009$5,186 +2%$72,925 +1.8%
    2008$5,082 $71,634 +56.5%
    2002-- $45,777 +1.7%
    2001-- $44,999 +2%
    2000-- $44,117

    Find assessor info on the county website

    Neighborhood: 60964

    Nearby schools

    GreatSchools rating
    Schools provided by the listing agent
    • District: 111

    Source: MRED as distributed by MLS GRID. This data may not be complete. We recommend contacting the local school district to confirm school assignments for this home.

    Get pre-qualified for a loan
    At Zillow Home Loans, we can pre-qualify you in as little as 5 minutes with no impact to your credit score.

    An equal housing lender. NMLS #10287.